










Address
4131 Quincy Street, St Louis, MO
Price
$ 249,900
Property Attributes
- MLS#26032049
- TypeSingle Family
- Listing Status Active
- CountyST LOUIS CITY
- CitySt Louis
- AreaSouth City
- NeighborhoodLoughborough Park
- Zip63116
- StyleBungalow,Ranch,Traditional
- Year Built1954
- Taxes$ 3360
- Price$ 249,900
- Bedrooms3
- Full Bathrooms2
- Half Bathrooms0
- Sqr Footage1470
- Lot Size0.0964 Acres
Data Source:
Mid America Regional Information Systems (MARIS)
Property Description
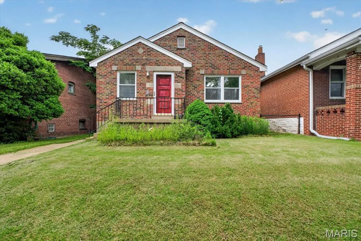
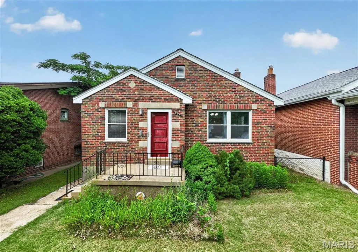
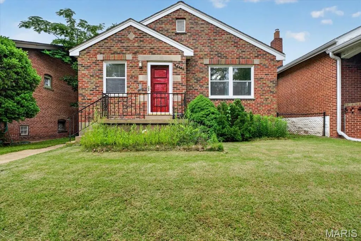
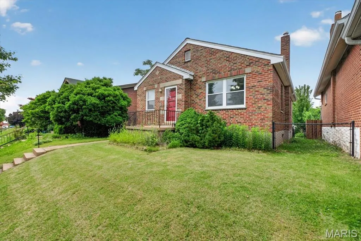
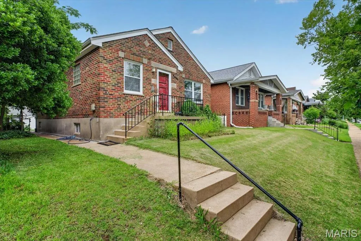
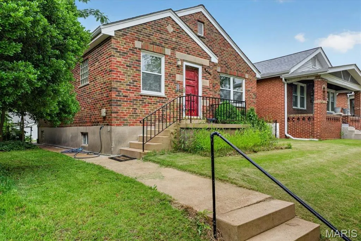
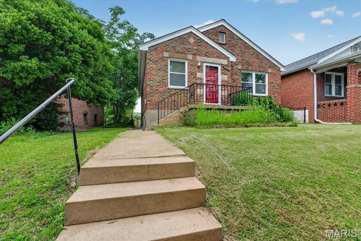
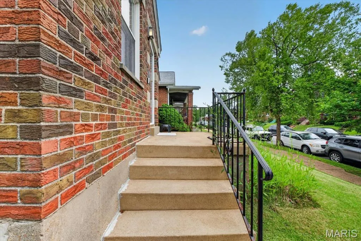
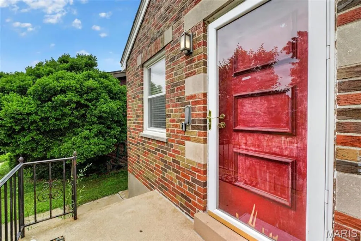
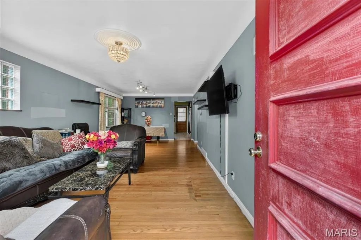
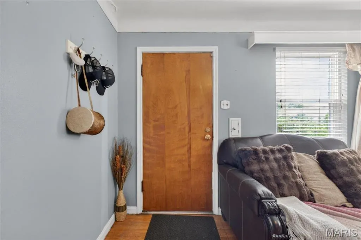
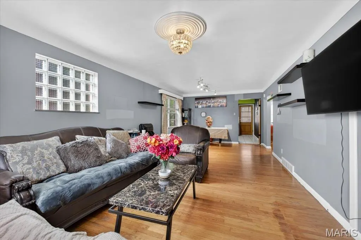
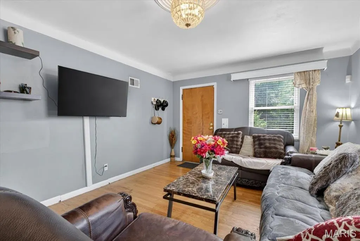
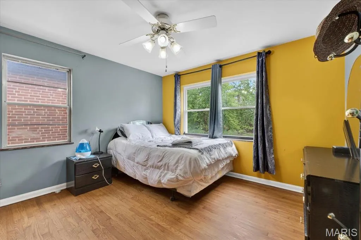
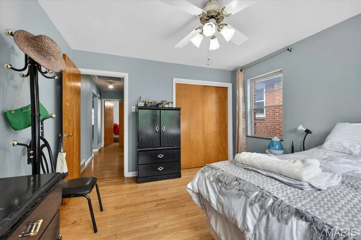
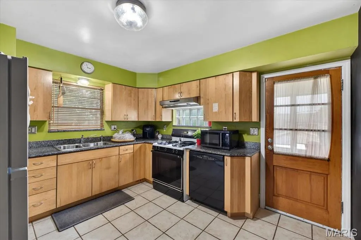
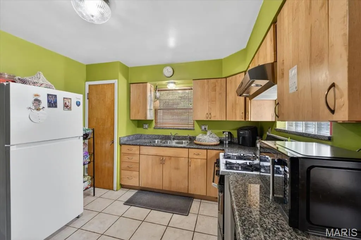
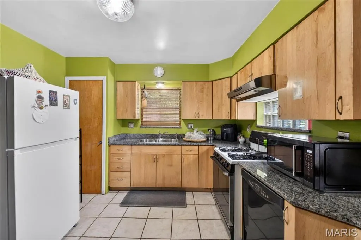
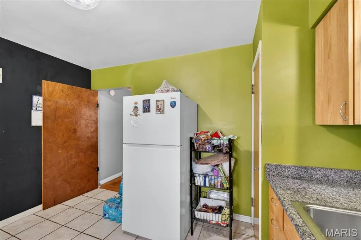
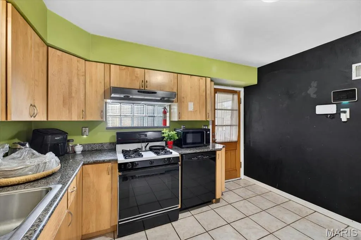
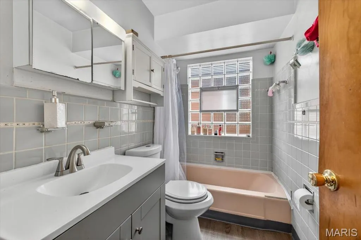
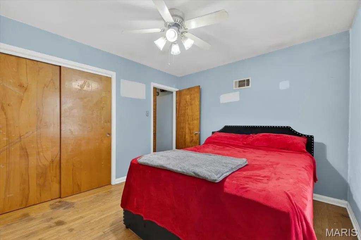
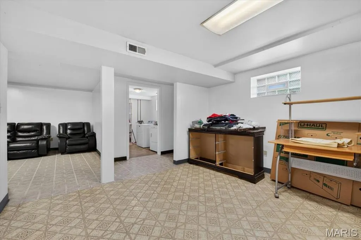
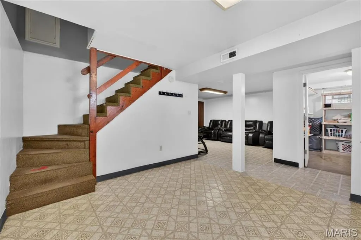
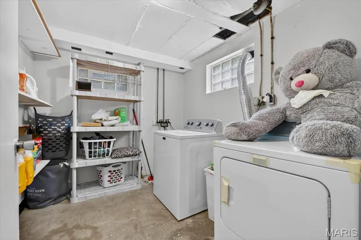
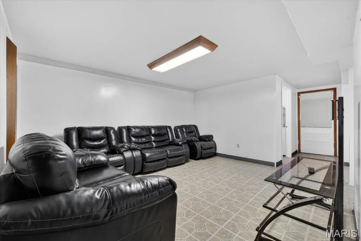
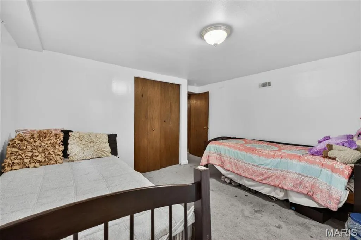
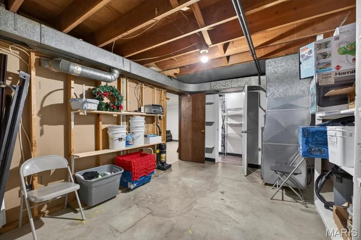
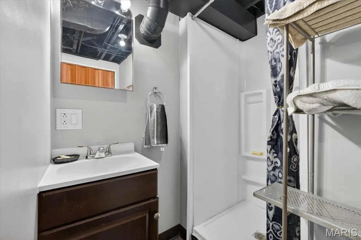
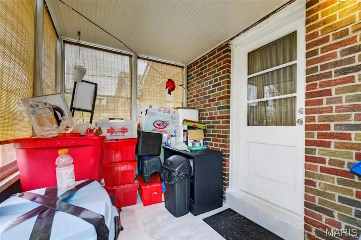
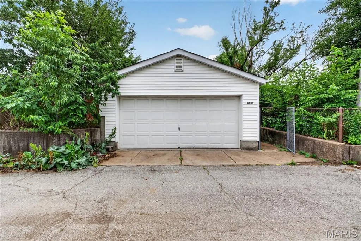
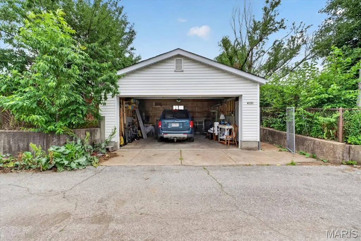
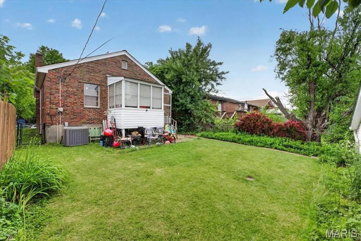
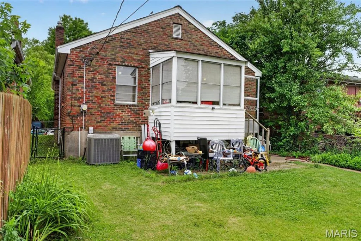
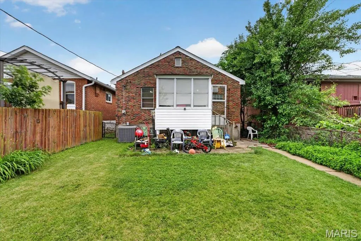
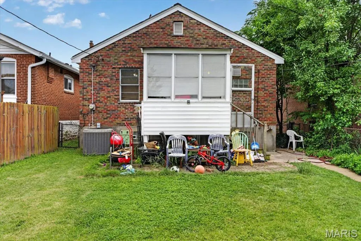
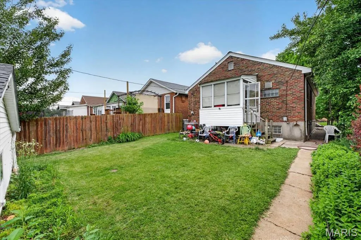
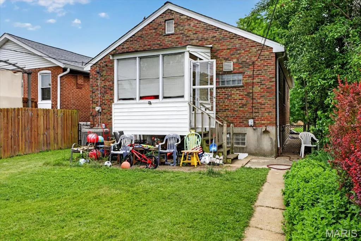
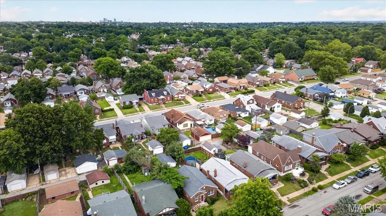
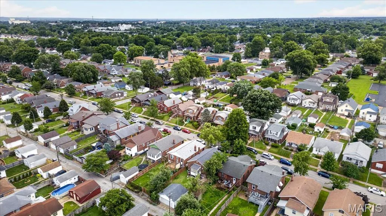
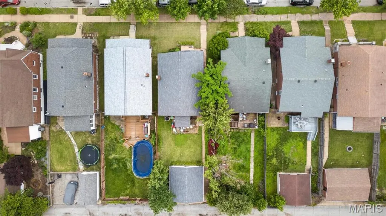
Welcome to 4131 Quincy Street, a charming brick bungalow offering an inviting combination of character, functionality, and additional finished living space in the heart of South City. Step inside to find beautiful hardwood floors and a bright, comfortable floor plan connecting the living and dining spaces. The updated kitchen offers plenty of cabinetry and workspace and leads to an enclosed rear porch overlooking the level, fenced backyard. Two well-sized bedrooms and a full bath complete the main level, while the finished walk-out lower level significantly expands the home’s versatility with additional recreation and living space, plus a third sleeping area (no egress)—ideal for guests, a home office, workout space, or whatever fits your needs. Outside, the spacious backyard provides plenty of room to relax or entertain, while the oversized detached 2-car garage is a standout feature that’s increasingly hard to find. All of this is conveniently located near Carondelet Park, the River Des Peres Greenway, shopping, dining, recreation, and everything South City has to offer. With its classic brick exterior, finished lower level, generous garage, and flexible living spaces, 4131 Quincy offers much more than meets the eye.
| Elementary School | Middle School | High School |
|---|---|---|
| Woerner Elem. | Long Middle Community Ed. Center | Roosevelt High |
| Price History | |
|---|---|
| 8/7/2026 | Listed $249,900 |
General Features
| Sewer | Public Sewer |
|---|---|
| Heating | Forced Air,Natural Gas |
| Cooling | Central Air,Electric |
| Utilities | Electricity Connected,Natural Gas Connected |
| Possession | Close Of Escrow,Negotiable |
| Roof | Shingle |
| Appliances | Dishwasher,Disposal,Gas Range |
| Garage Spaces | 2 |
| Patio/Porch Features | Porch |
| Architectural Style | Bungalow,Ranch,Traditional |
| Security Features | Smoke Detector(s) |
| Construction Materials | Brick |
| Year Built | 1954 |
| Electric | Ameren |
| Township | St. Louis City |
| Levels | One |
| Property Subtype | Single Family Residence |
| Tax Year | 2025 |
| County | St Louis City |
| New Construction | No |
| Property Type | Residential |
| HOA | No |
| Attached Garage | No |
| Subdivision Name | Loughborough Park |
| Garage Y/N | Yes |
| Total Rooms | 8 |
| Full Baths | 2 |
| Status | Active |
| High School | Roosevelt High |
| City | St Louis |
| Disclosures | Lead Paint,Seller Property Disclosure |
| High School District | St. Louis City |
| MLS Area | 3 - South City |
| Lot Size Square Feet | 4199.18 |
| Carport Y/N | No |
| Elementary School | Woerner Elem. |
| Tax Annual Amount | 3360 |
| Home Warranty Y/N | No |
| Middle/Junior High School | Long Middle Community Ed. Center |
| Standard Status | Active |
| Ownership Type | Private |
Interior Features
| Interior Amenities | Dining/Living Room Combo,Pantry,Separate Dining |
|---|---|
| Basement | 8 ft + Pour,Concrete,Partially Finished,Sleeping Area,Walk-Out Access |
| Basement (Y/N) | Yes |
| Fireplace Y/N | No |
| Above Grade Finished Area | 1002 |
| Total Bedrooms | 3 |
| Main Level Bedrooms | 2 |
| LivingAreaSource | Public Records |
| Above Grade Finished Area Source | Public Records |
| Total Baths | 2 |
Exterior Features
| Fencing | Back Yard |
|---|---|
| Parking Features | Detached,Garage,Garage Door Opener,Oversized |
| Lot Features | Level |
| Water Source | Public |
| Lot Dimensions | 35 x 120 |
| Lot Size Acres | 0.0964 |
| Lot Size Source | Public Records |
Amenities
- Foreclosure
- Views
- Short Sale
- New Construction
- Adult 55+
- Lease To Own
- No HOA Fees
- Furnished
- Primary On Main
- Air Conditioning
- Seller Finance
- Green
- Fixer Upper
- Horse
- Golf
- Fireplace
- Deck
- Garage
- Basement
- Pool
Property vs Single Family Average in 63116
Price
Taxes
Year Built
Visits
 Listings displaying the MARIS logo are courtesy of the participants of Mid America Regional Information Systems Internet Data Exchange. IDX information is provided exclusively for consumers' personal, non-commercial use and may not be used for any purpose other than to identify prospective properties consumers may be interested in purchasing.
Information is deemed reliable but is not guaranteed.
Listings displaying the MARIS logo are courtesy of the participants of Mid America Regional Information Systems Internet Data Exchange. IDX information is provided exclusively for consumers' personal, non-commercial use and may not be used for any purpose other than to identify prospective properties consumers may be interested in purchasing.
Information is deemed reliable but is not guaranteed.
