






Address
1201 Mackay Place, St Louis, MO
Price
$ 675,000
Property Attributes
- MLS#26050531
- TypeSingle Family
- Listing Status Active
- CountyST LOUIS CITY
- CitySt Louis
- AreaCentral East
- NeighborhoodDillons Add
- Zip63104
- StyleHistoric
- Year Built1894
- Price$ 675,000
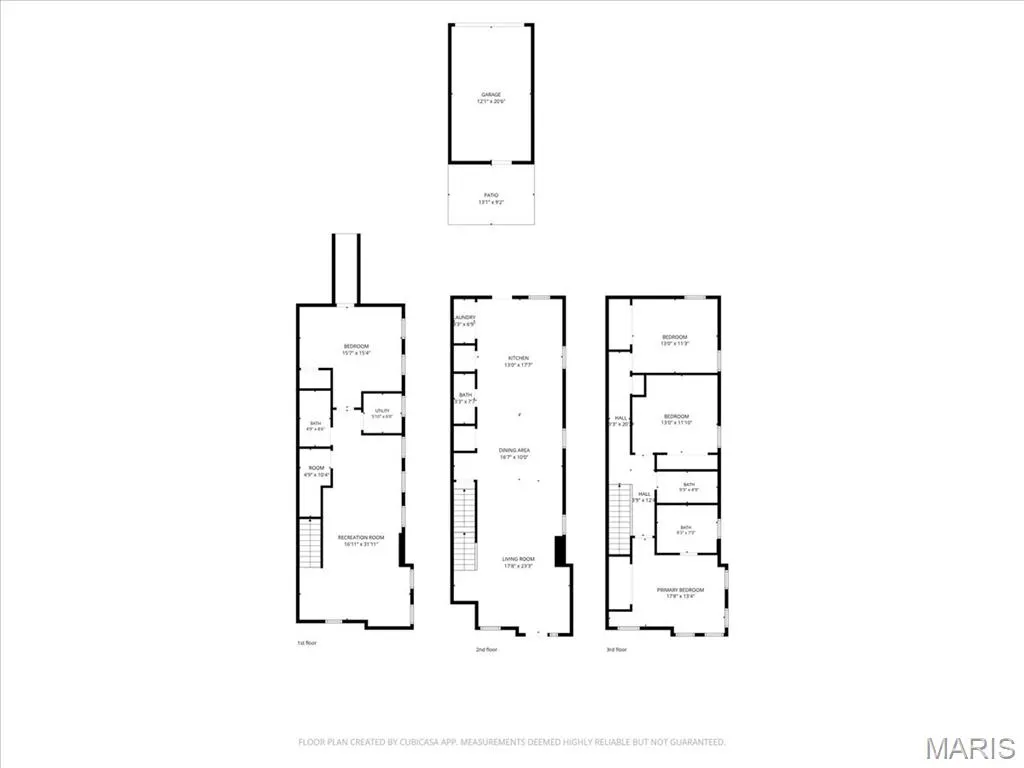
- Bedrooms3
- Full Bathrooms3
- Half Bathrooms1
- Sqr Footage3052
- Lot Size0.0449 Acres
Data Source:
Mid America Regional Information Systems (MARIS)
Property Description
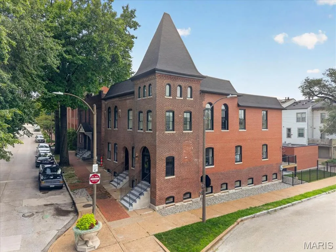
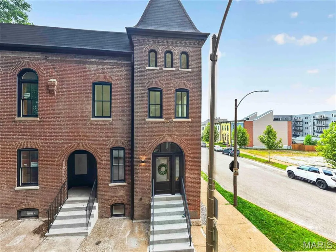
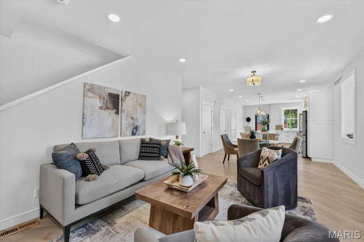
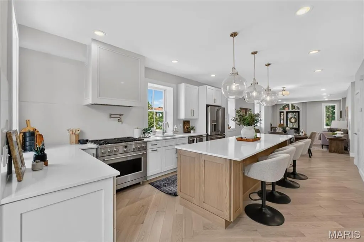
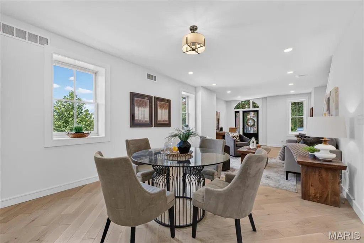
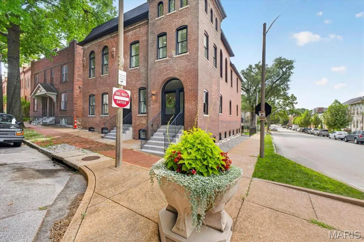
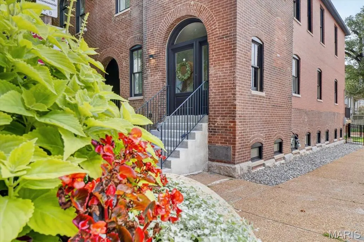
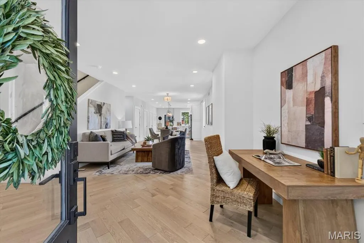
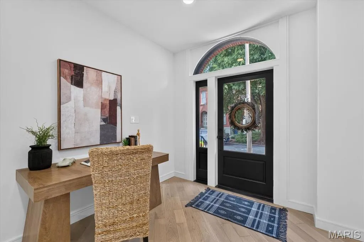
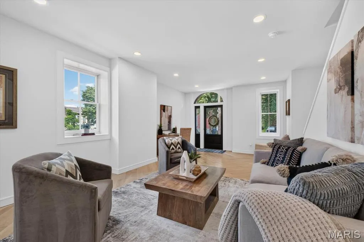
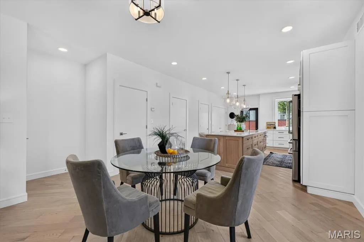
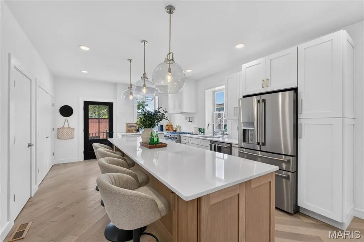
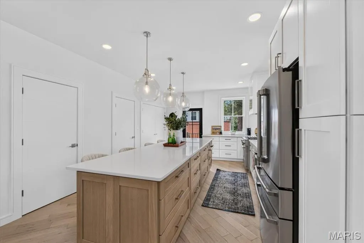
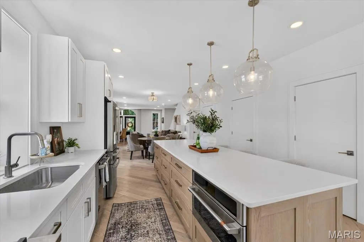
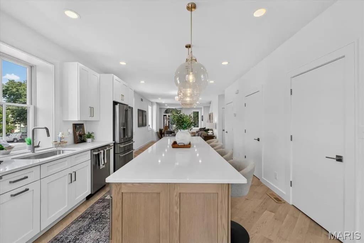
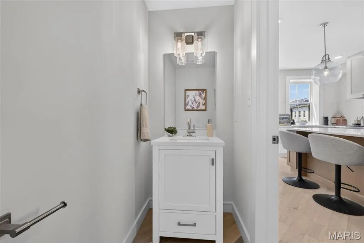
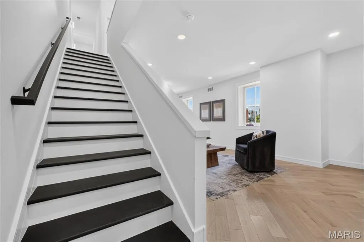
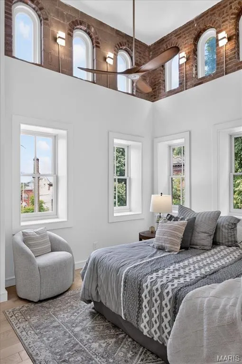
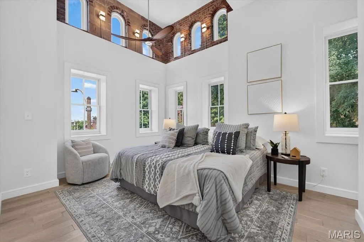
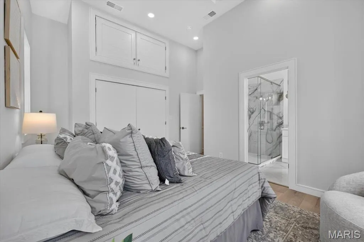
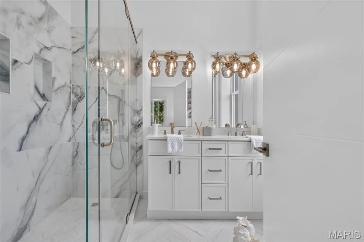
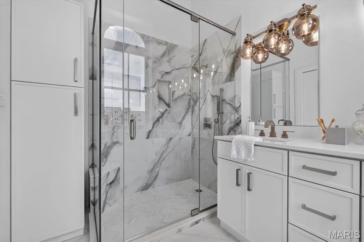
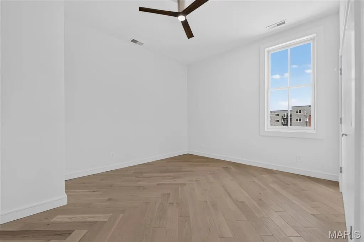
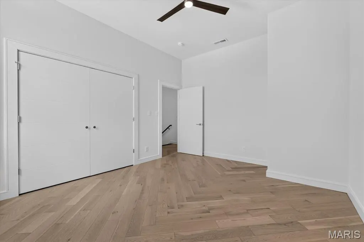
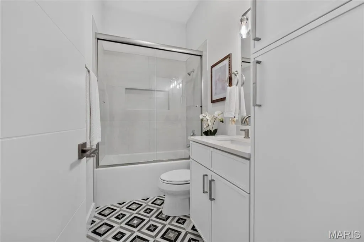
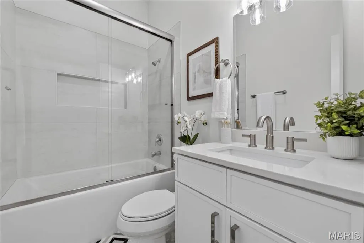
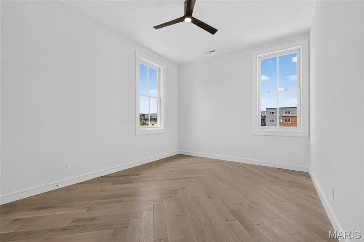
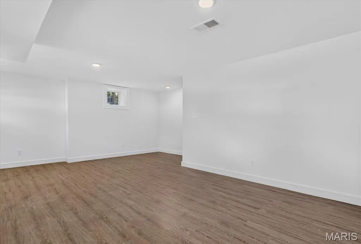
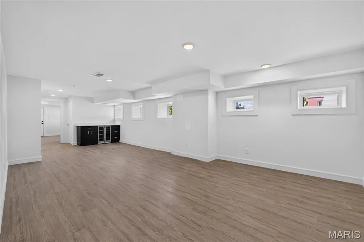
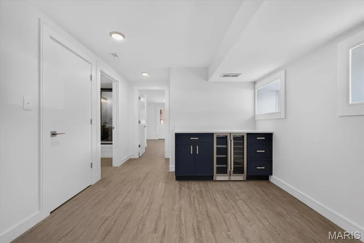
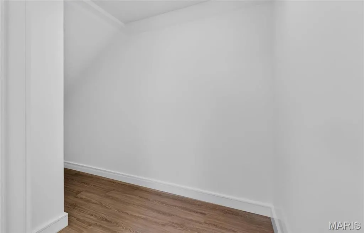
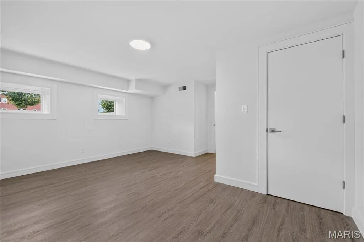
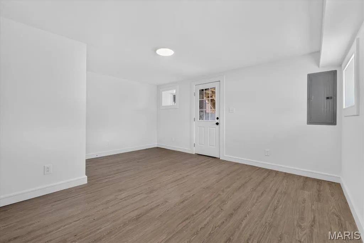
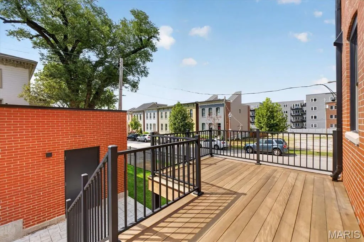
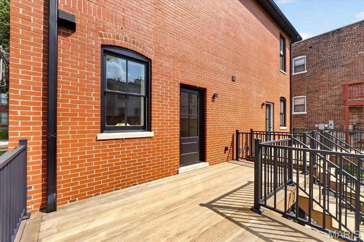
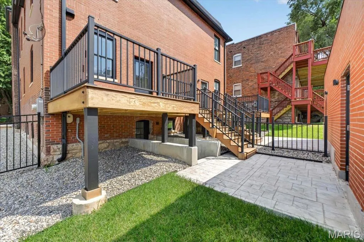
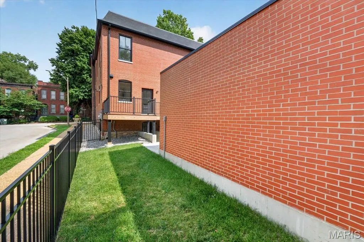
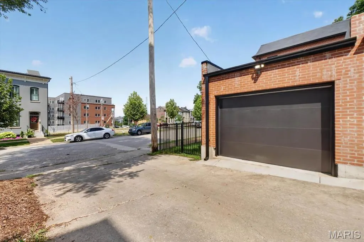
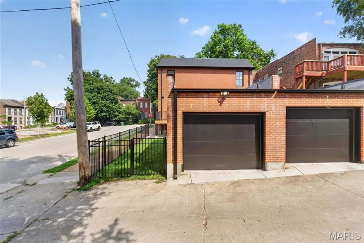
One of the most dramatic restoration stories in Lafayette Square's recent history, 1201 MacKay Place stands as a remarkable example of preservation, vision, and reinvention. In 2023, the project involved significant structural rebuilding, including extensive tuckpointing, new roof trusses, and floor systems, a rear addition and the replacement of 75% of the brickwork, while preserving the buildings' striking turret and historic windows. The Landmarks Association of St Louis awards only the best historic preservation, restoration, and adaptive success stories and awarded the property, a 2026 Landmarks Most Enhance Award. Today that history has been preserved in one of the most dramatic contemporary living spaces in Lafayette Square. Everything is new! Beautiful white oak chevron patterned floors through out the 1st floor and an open floor plan combine living, dining and kitchen areas seamlessly. Custom windows, sleek subtle patterned doors, moldings, trim, cabinetry, all contribute to it's elegant feel. The kitchen features premium appliances by Cafe, fixtures by Brizo, quartz counters and tons of drawers and beautiful cabinets. Even the pot filler is stunning. In the completely finished lower level, find a huge "super closet" under the stairs, and a giant family room, with lots of windows keeping it bright. There are additional storage closets and a rear room perfect for an extra bedroom or office. The family room boasts a large bar and bev fridge and the bath is just as nice as the ones found upstairs. The 2nd floor has a dramatic primary with full bath ensuite. The soaring 17' ceilings feature more windows and exposed brick. There is a walk in closet and the bath is stunning with marble tile floors and a large shower with porcelian tile surround. The double vanity with quartz top has plenty of storage and there is even a linen closet. White oak floors continue through out the 2nd floor in a herringbone pattern. The hall full bath is lovely and high end appealing similar to the primary and the two good sized additional bedrooms have large double door closets. Outside the kitchen is the nice IPE wood deck with black metal railings, a stamped concrete patio leads to the 1 car fully bricked garage. The small yard is completely fenced and is grass for the pooch. Don't miss this stunning home in Lafayette Square, close to downtown, Cortex, Midtown, all universities, and hospitals. Walk to Lafayette Park or any number restaurants in the Square. This is Lafayette Square living, historic yet contemporary living at it's best! Make it yours and add your history to this amazing property.
| Elementary School | Middle School | High School |
|---|---|---|
| Sigel Elem. Comm. Ed. Center | L'Ouverture Middle | Vashon High |
| Price History | |
|---|---|
| 8/11/2026 | Listed $685,000 |
| 9/9/2026 | 2$675,000 |
General Features
| Sewer | Public Sewer |
|---|---|
| Heating | Forced Air,Natural Gas |
| Cooling | Ceiling Fan(s),Central Air |
| Utilities | Cable Available,Electricity Connected,Natural Gas Connected |
| Possession | Close Of Escrow |
| Appliances | ENERGY STAR Qualified Appliances,ENERGY STAR Qualified Dishwasher,Disposal,Microwave,Range Hood,Free-Standing Gas Range,ENERGY STAR Qualified Refrigerator,Free-Standing Refrigerator,Gas Water Heater |
| Garage Spaces | 1 |
| Patio/Porch Features | Deck |
| Architectural Style | Historic |
| Construction Materials | Brick |
| Year Built | 1894 |
| Electric | 220 Volts |
| Township | St. Louis City |
| Levels | Two |
| Property Subtype | Single Family Residence |
| County | St Louis City |
| New Construction | No |
| Property Type | Residential |
| HOA | No |
| Attached Garage | No |
| Subdivision Name | Dillons Add |
| Garage Y/N | Yes |
| Total Rooms | 8 |
| Full Baths | 3 |
| Status | Active |
| Directions | Property is located on the corner of Mackay Place and Hickory |
| High School | Vashon High |
| City | St Louis |
| Disclosures | Flood Plain No,Historic Restriction,Occupancy Permit Required,See Seller's Disclosure |
| High School District | St. Louis City |
| MLS Area | 2 - Central East |
| Lot Size Square Feet | 1955.84 |
| Carport Y/N | No |
| Elementary School | Sigel Elem. Comm. Ed. Center |
| Property Attached Y/N | Yes |
| Home Warranty Y/N | No |
| Middle/Junior High School | L'Ouverture Middle |
| Property Condition | Updated/Remodeled |
| Lease Considered Y/N | No |
| Virtual Tour | https://vimeo.com/1215848848/a96938846c?share=copy&fl=sv&fe=ci |
| Standard Status | Active |
| Ownership Type | Private |
Interior Features
| Interior Amenities | Bar,Ceiling Fan(s),Custom Cabinetry,Dining/Living Room Combo,Double Vanity,Kitchen Island,Open Floorplan,Recessed Lighting,Separate Shower,Solid Surface Countertop(s),Walk-In Closet(s) |
|---|---|
| Basement | Bathroom,Partially Finished,Full,Interior Entry,Storage Space,Sump Pump,Unfinished,Walk-Up Access |
| Basement (Y/N) | Yes |
| Fireplace Y/N | No |
| Above Grade Finished Area | 2032 |
| Half Baths | 1 |
| Laundry Features | Main Level |
| Total Bedrooms | 3 |
| Below Grade Finished Area | 1032 |
| LivingAreaSource | Builder |
| Below Grade Finished Area Source | Builder |
| Above Grade Finished Area Source | Builder |
| Total Baths | 4 |
Exterior Features
| Parking Features | Alley Access |
|---|---|
| Lot Features | Near Park,Near Public Transit |
| Water Source | Public |
| Lot Size Acres | 0.0449 |
Amenities
- Foreclosure
- Views
- Short Sale
- New Construction
- Adult 55+
- Lease To Own
- No HOA Fees
- Furnished
- Primary On Main
- Air Conditioning
- Seller Finance
- Green
- Fixer Upper
- Horse
- Golf
- Fireplace
- Deck
- Garage
- Basement
- Pool
Property vs Single Family Average in 63104
Price
Year Built
Visits
 Listings displaying the MARIS logo are courtesy of the participants of Mid America Regional Information Systems Internet Data Exchange. IDX information is provided exclusively for consumers' personal, non-commercial use and may not be used for any purpose other than to identify prospective properties consumers may be interested in purchasing.
Information is deemed reliable but is not guaranteed.
Listings displaying the MARIS logo are courtesy of the participants of Mid America Regional Information Systems Internet Data Exchange. IDX information is provided exclusively for consumers' personal, non-commercial use and may not be used for any purpose other than to identify prospective properties consumers may be interested in purchasing.
Information is deemed reliable but is not guaranteed.
