



Address
3619 W Steins Street, St Louis, MO
Price
$ 155,000
Property Attributes
- MLS#26051984
- TypeSingle Family
- Listing Status Active
- CountyST LOUIS CITY
- CitySt Louis
- AreaSouth City
- NeighborhoodEdgar Place
- Zip63116
- StyleRanch,Traditional
- Year Built1951
- Taxes$ 1511
- Price$ 155,000
- Bedrooms2
- Full Bathrooms1
- Half Bathrooms0
- Sqr Footage780
- Lot Size0.106 Acres
Data Source:
Mid America Regional Information Systems (MARIS)
Property Description
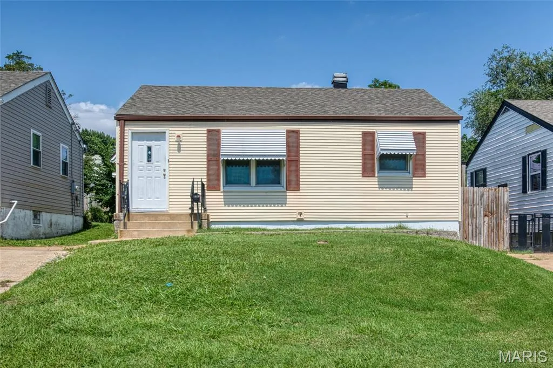
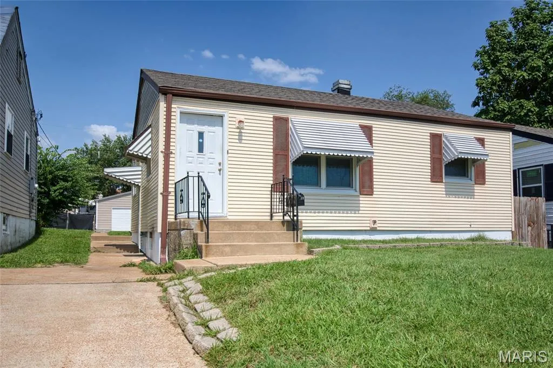
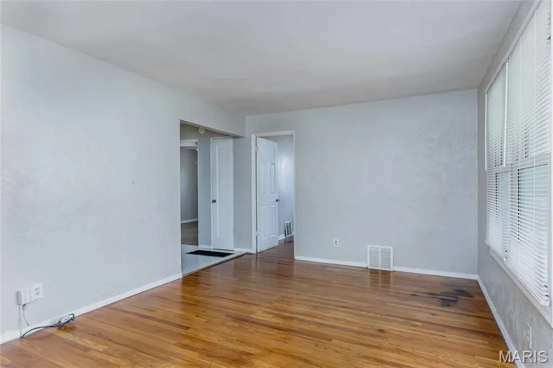
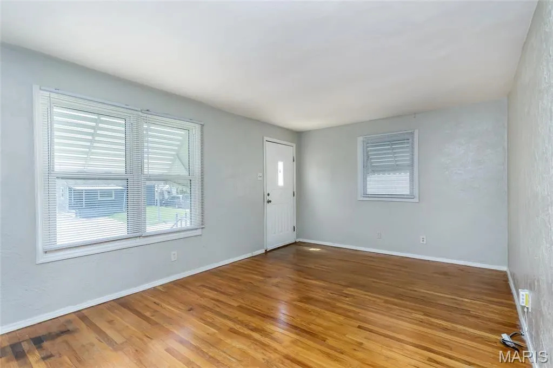
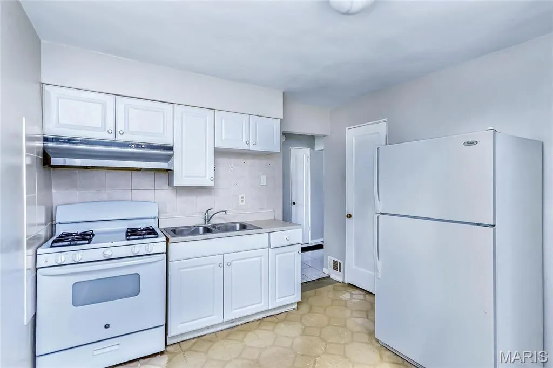
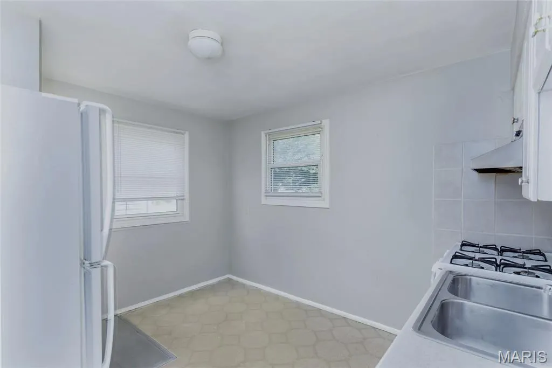
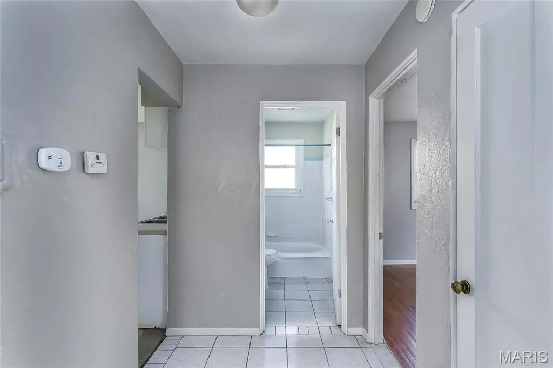
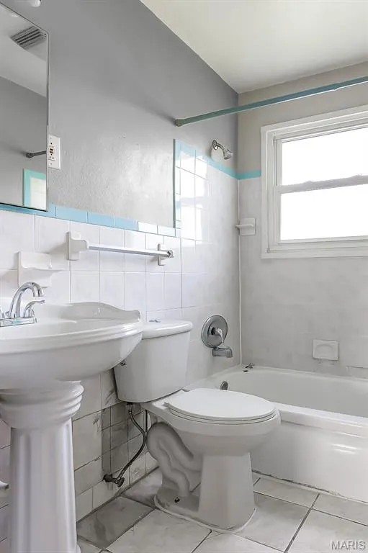
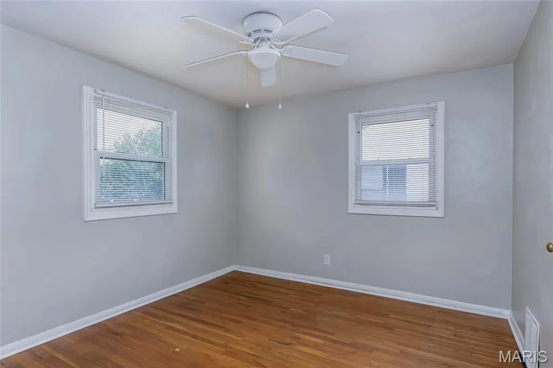
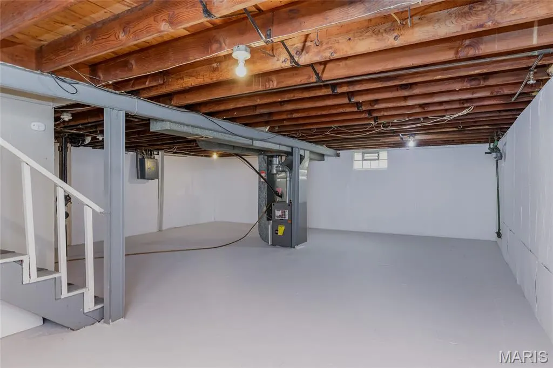
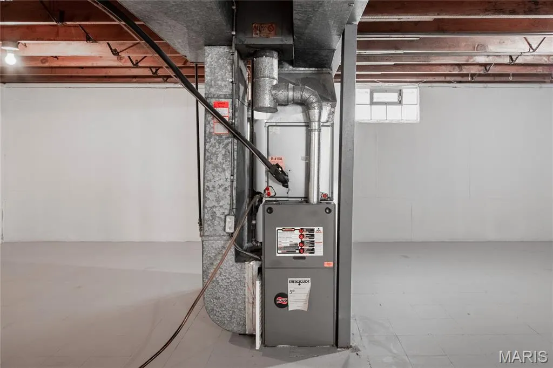
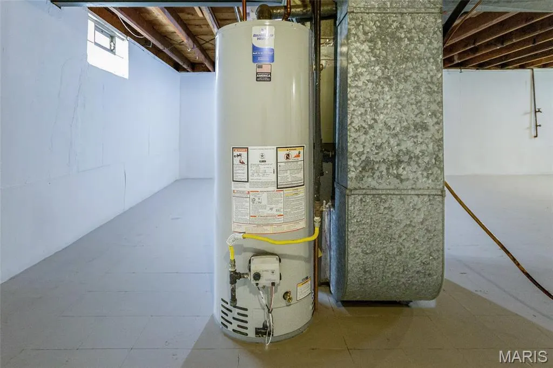
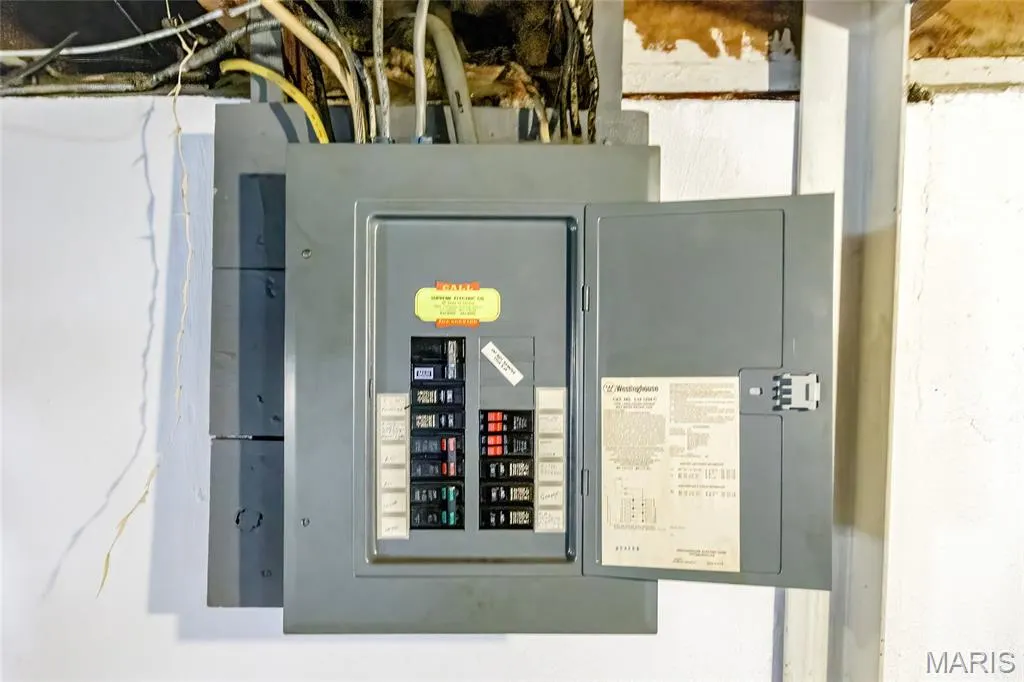
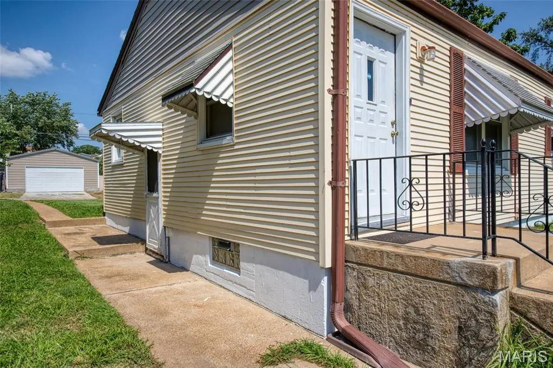
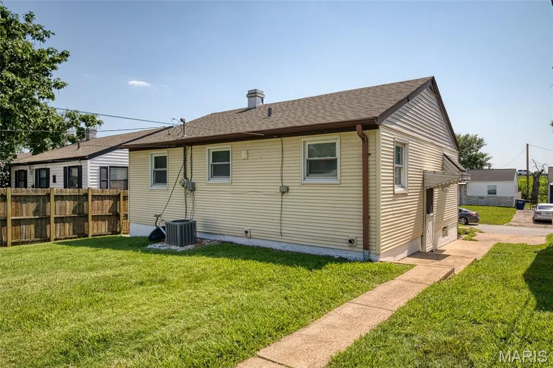
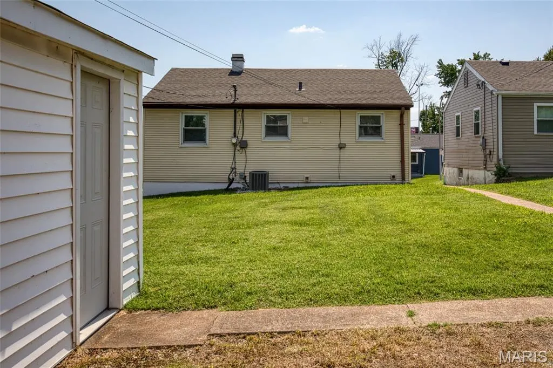
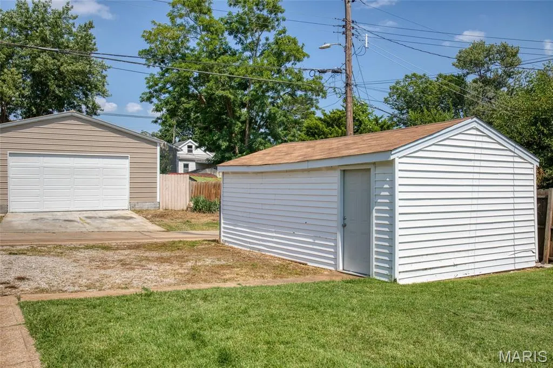
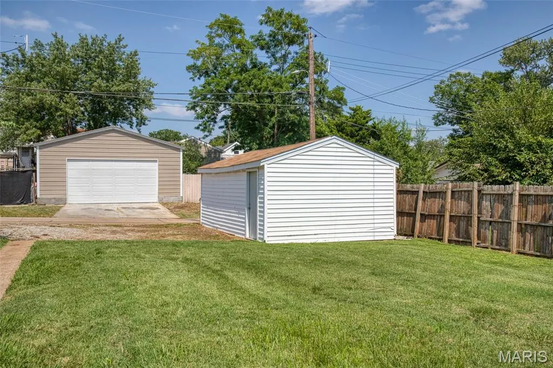
3619 Stein Street, a two bedroom, one bath great starter home in south city. A fantastic yard and a detached one car garage/shed. The floor plan creates a simple lifestyle living space, living room,two bedrooms, an eat-in kitchen, bath and a side entry lower level. The living room has natural light, window treatments, and wood flooring, Eat-in kitchen with modest counterspace, cabinetry, a large pantry, with stove and refrigerator to stay. The door from the kitchen landing leads to the exterior. The two bedrooms have nice closet space, wood floors, window treatments and ceiling fans. The bathroom has stark white features and vinyl flooring. Lower Level / basement is freshly painted featuring washer/dryer hook-ups, hvac systems, sump pump, and storage ability. The exterior has a nice size back yard, private driveway, a two car parking pad and a detached garage/shed and simple to none landscaping. New roof ‘24, new water heater ‘26, new siding driveway side, painted foundation, painted basement walls and floors ‘26. Seller to provide a clear occupancy via The City of Saint Louis. This is a great opportunity. The seller has never occupied the property but has taken pride in the ownership. NOTE: The items in the garage will be removed no entry to the garage until this happens.
| Elementary School | Middle School | High School |
|---|---|---|
| Woerner Elem. | Long Middle Community Ed. Center | Roosevelt High |
| Price History | |
|---|---|
| 8/15/2026 | Listed $155,000 |
General Features
| Sewer | Public Sewer |
|---|---|
| Heating | Natural Gas,Forced Air |
| Cooling | Central Air,Electric |
| Utilities | None |
| Roof | Architectural Shingle |
| Appliances | Gas Water Heater,Electric Range,Electric Oven,Refrigerator,Washer |
| Architectural Style | Ranch,Traditional |
| Security Features | Smoke Detector(s) |
| Construction Materials | Vinyl Siding |
| Year Built | 1951 |
| Electric | Ameren |
| Township | St. Louis City |
| Levels | One |
| Property Subtype | Single Family Residence |
| Tax Year | 2025 |
| Assoc Fee Paid Per | None |
| County | St Louis City |
| New Construction | No |
| Property Type | Residential |
| HOA | No |
| Attached Garage | No |
| Subdivision Name | Edgar Place |
| Garage Y/N | No |
| Total Rooms | 5 |
| Full Baths | 1 |
| Status | Active |
| High School | Roosevelt High |
| City | St Louis |
| Disclosures | Code Compliance Required,Flood Plain No |
| Senior Community Y/N | No |
| High School District | St. Louis City |
| MLS Area | 3 - South City |
| Lot Size Square Feet | 4617.36 |
| Carport Y/N | No |
| Elementary School | Woerner Elem. |
| Property Attached Y/N | No |
| Tax Annual Amount | 1511 |
| Home Warranty Y/N | No |
| Middle/Junior High School | Long Middle Community Ed. Center |
| Lease Considered Y/N | Yes |
| Standard Status | Active |
Interior Features
| Interior Amenities | Open Floorplan,Custom Cabinetry,Eat-in Kitchen,Pantry |
|---|---|
| Basement | Full,Unfinished |
| Flooring | Hardwood |
| Fireplace Features | None |
| Basement (Y/N) | Yes |
| Window Features | Window Treatments |
| Fireplace Y/N | No |
| Above Grade Finished Area | 780 |
| Laundry Features | In Basement |
| Total Bedrooms | 2 |
| Main Level Bedrooms | 2 |
| LivingAreaSource | Assessor |
| Above Grade Finished Area Source | Assessor |
| Total Baths | 1 |
Exterior Features
| Parking Features | Detached |
|---|---|
| Lot Features | Near Public Transit,Level |
| Water Source | Public |
| Lot Dimensions | 4625 |
| Lot Size Acres | 0.106 |
| Lot Size Source | Public Records |
| Waterfront Y/N | No |
Amenities
- Foreclosure
- Views
- Short Sale
- New Construction
- Adult 55+
- Lease To Own
- No HOA Fees
- Furnished
- Primary On Main
- Air Conditioning
- Seller Finance
- Green
- Fixer Upper
- Horse
- Golf
- Fireplace
- Deck
- Garage
- Basement
- Pool
Property vs Single Family Average in 63116
Price
Taxes
Year Built
Visits
 Listings displaying the MARIS logo are courtesy of the participants of Mid America Regional Information Systems Internet Data Exchange. IDX information is provided exclusively for consumers' personal, non-commercial use and may not be used for any purpose other than to identify prospective properties consumers may be interested in purchasing.
Information is deemed reliable but is not guaranteed.
Listings displaying the MARIS logo are courtesy of the participants of Mid America Regional Information Systems Internet Data Exchange. IDX information is provided exclusively for consumers' personal, non-commercial use and may not be used for any purpose other than to identify prospective properties consumers may be interested in purchasing.
Information is deemed reliable but is not guaranteed.
