



Address
1114 Ransome Court, Florissant, MO
Price
$ 149,900
Property Attributes
- MLS#26058074
- TypeSingle Family
- Listing Status Active
- CountySAINT LOUIS
- CityFlorissant
- AreaHazelwood Central
- NeighborhoodWellington Chase 04
- Zip63031
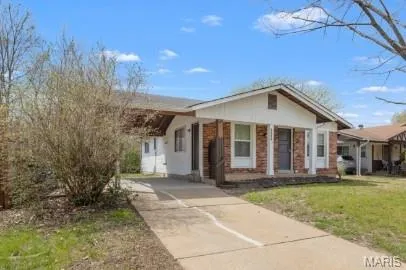
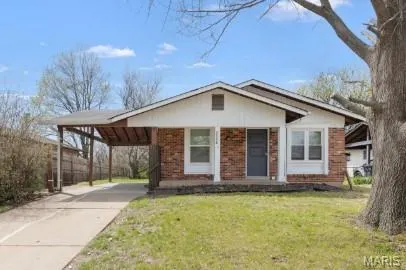
- StyleTraditional,Ranch
- Year Built1976
- Taxes$ 2365
- Price$ 149,900
- Bedrooms3
- Full Bathrooms1
- Half Bathrooms1
- Sqr Footage1042
- Lot Size0.146 Acres
Data Source:
Mid America Regional Information Systems (MARIS)
Property Description
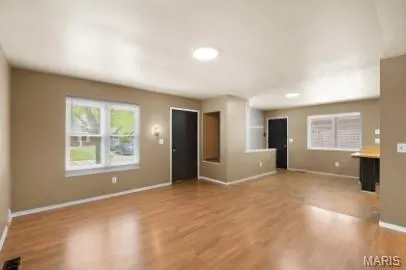
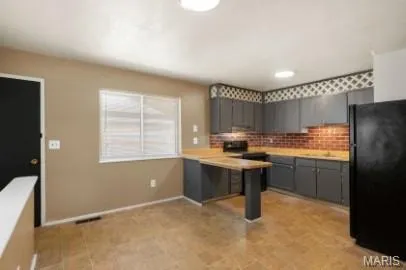
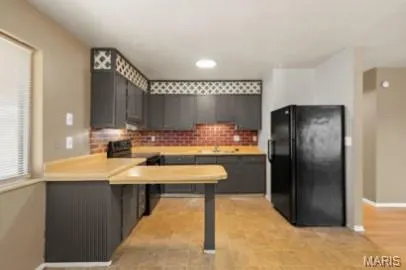
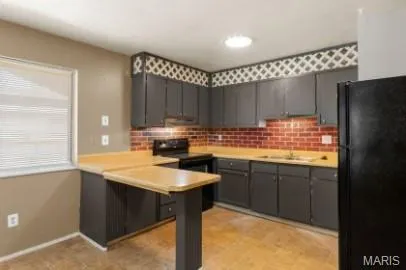
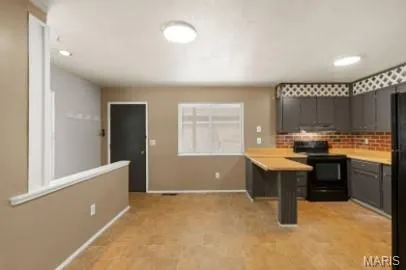
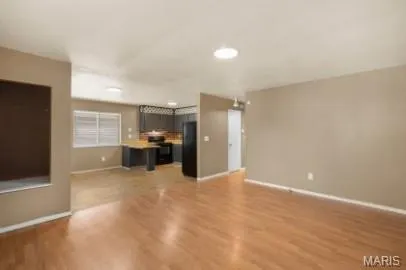
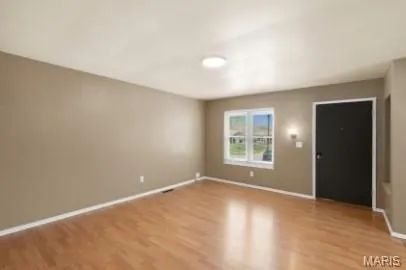
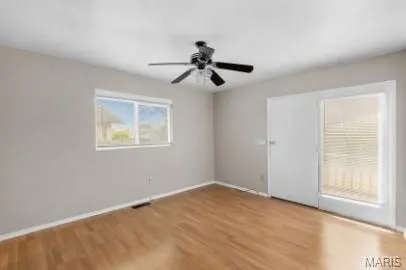
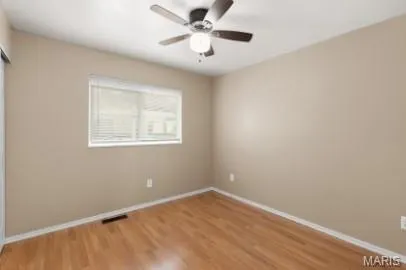
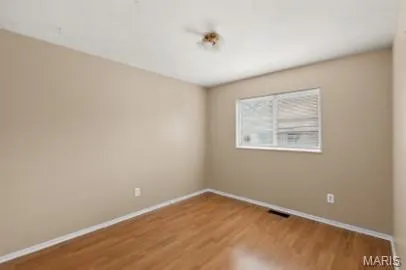
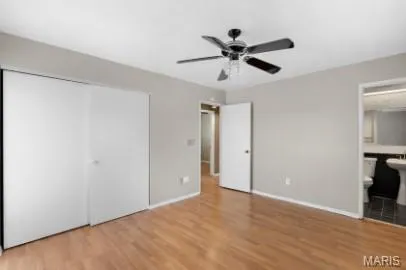
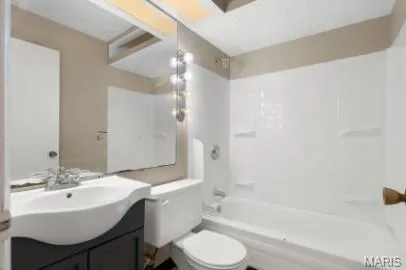
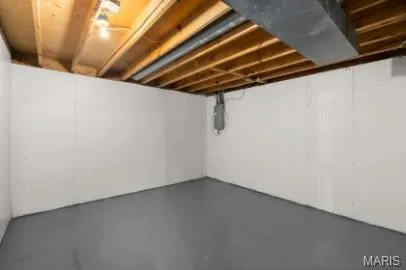
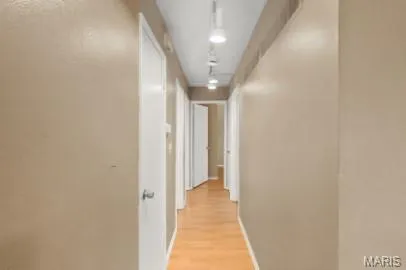
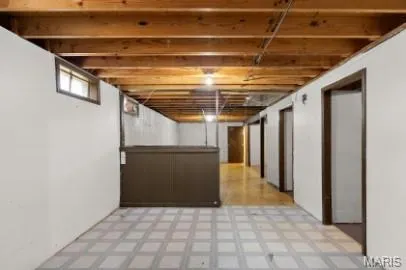
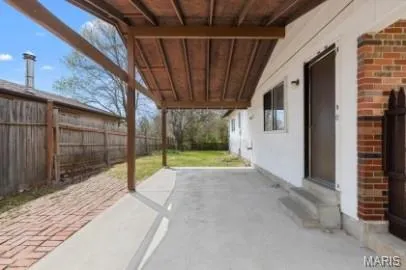
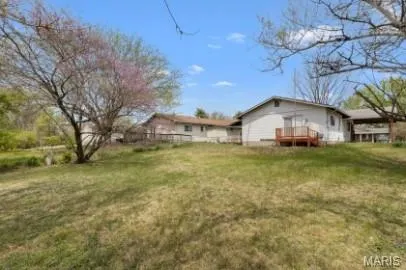
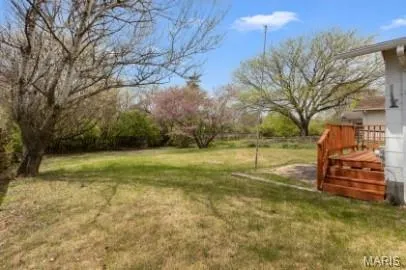
Welcome to an excellent investment opportunity in the heart of Florissant. This 3-bedroom, 1.5-bathroom home boasts 1,042 sq ft of living space, making it an attractive prospect for savvy investors. Don't miss out on this fantastic opportunity to add a cash-flowing property to your portfolio. A cozy yet spacious home with a thoughtful layout. Enjoy modern living with recent upgrades. The generously sized eat-in kitchen is a standout feature, offering ample space for culinary endeavors. A well-maintained and clean basement adds to the overall appeal of the property. Covered carport and fenced yard. Tenant in Place: The property is currently rented until 5/31/2027, providing an immediate income stream.
| Elementary School | Middle School | High School |
|---|---|---|
| Brown Elem. | Central Middle | Hazelwood Central High |
| Price History | |
|---|---|
| 9/15/2026 | Listed $149,900 |
General Features
| Sewer | Public Sewer |
|---|---|
| Heating | Forced Air,Natural Gas |
| Cooling | Ceiling Fan(s),Central Air,Electric |
| Utilities | Electricity Connected,Natural Gas Connected,Sewer Connected,Water Connected |
| Possession | Close Of Escrow |
| Appliances | Gas Water Heater |
| Patio/Porch Features | Covered |
| Architectural Style | Traditional,Ranch |
| Construction Materials | Stone Veneer,Brick Veneer,Frame |
| Year Built | 1976 |
| Electric | Ameren |
| Township | Unincorporated |
| Levels | One |
| Property Subtype | Single Family Residence |
| Tax Year | 2025 |
| County | St. Louis |
| New Construction | No |
| Property Type | Residential |
| HOA | No |
| Attached Garage | No |
| Subdivision Name | Wellington Chase 04 Sec 01 |
| Garage Y/N | No |
| Total Rooms | 5 |
| Full Baths | 1 |
| Status | Active |
| Directions | GPS Friendly |
| High School | Hazelwood Central High |
| City | Florissant |
| Disclosures | Lead Paint |
| Senior Community Y/N | No |
| High School District | Hazelwood |
| MLS Area | 47 - Hazelwood Central |
| Lot Size Square Feet | 6359.76 |
| Carport Spaces | 1 |
| Carport Y/N | Yes |
| Elementary School | Brown Elem. |
| Property Attached Y/N | No |
| Tax Annual Amount | 2365 |
| Home Warranty Y/N | No |
| Middle/Junior High School | Central Middle |
| Standard Status | Active |
| Ownership Type | Private |
| Legal Description | WELLINGTON CHASE PLAT FOUR SECTION ONE SECTION OF MAYER WEDGWOOD GREEN 7 23 76 LOT 902 |
Interior Features
| Interior Amenities | Special Millwork,Eat-in Kitchen |
|---|---|
| Basement | Full,Concrete |
| Fireplace Features | None |
| Basement (Y/N) | Yes |
| Fireplace Y/N | No |
| Above Grade Finished Area | 1042 |
| Half Baths | 1 |
| Total Bedrooms | 3 |
| Main Level Bedrooms | 3 |
| LivingAreaSource | Public Records |
| Above Grade Finished Area Source | Public Records |
| Total Baths | 2 |
Exterior Features
| Parking Features | Covered,Off Street |
|---|---|
| Lot Features | Adjoins Common Ground,Cul-De-Sac,Level |
| Water Source | Public |
| Total Parking | 1 |
| Lot Dimensions | 53X120 |
| Lot Size Acres | 0.146 |
| Road Surface Type | Concrete |
| Lot Size Source | Public Records |
| Waterfront Y/N | No |
Amenities
- Foreclosure
- Views
- Short Sale
- New Construction
- Adult 55+
- Lease To Own
- No HOA Fees
- Furnished
- Primary On Main
- Air Conditioning
- Seller Finance
- Green
- Fixer Upper
- Horse
- Golf
- Fireplace
- Deck
- Garage
- Basement
- Pool
Property vs Single Family Average in 63031
Price
Taxes
Year Built
Visits
 Listings displaying the MARIS logo are courtesy of the participants of Mid America Regional Information Systems Internet Data Exchange. IDX information is provided exclusively for consumers' personal, non-commercial use and may not be used for any purpose other than to identify prospective properties consumers may be interested in purchasing.
Information is deemed reliable but is not guaranteed.
Listings displaying the MARIS logo are courtesy of the participants of Mid America Regional Information Systems Internet Data Exchange. IDX information is provided exclusively for consumers' personal, non-commercial use and may not be used for any purpose other than to identify prospective properties consumers may be interested in purchasing.
Information is deemed reliable but is not guaranteed.
