
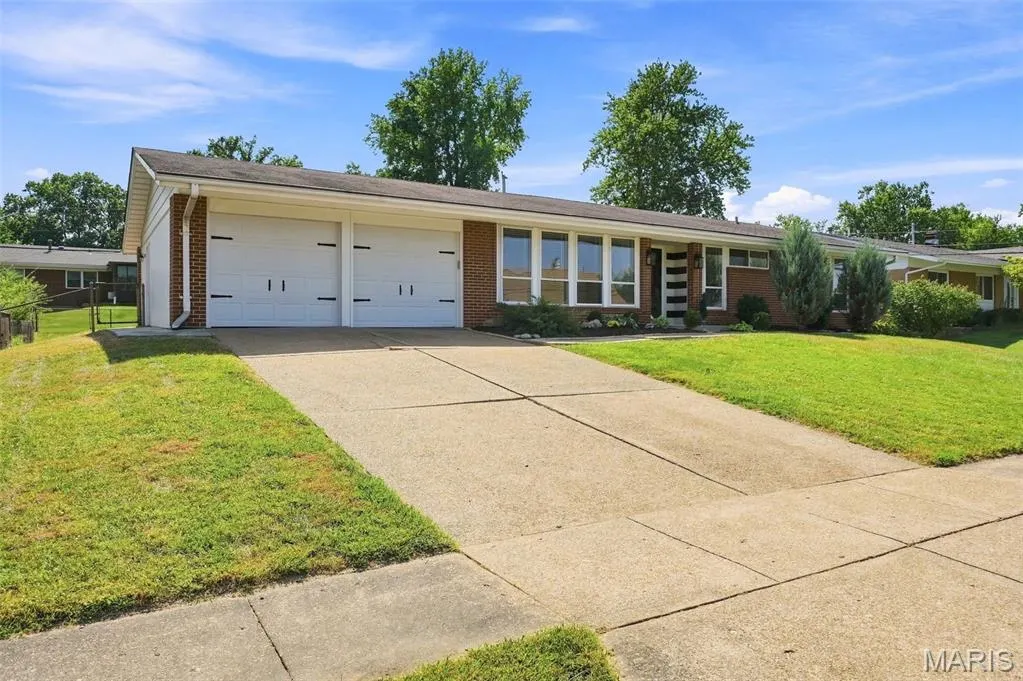
Address
2830 Flintwood Drive, St Louis, MO
Price
$ 369,900
Property Attributes
- MLS#26058273
- TypeSingle Family
- Listing Status Active
- CountySAINT LOUIS
- CitySt Louis
- AreaOakville
- NeighborhoodMellowlight
- Zip63129
- StyleTraditional
- Year Built1966
- Taxes$ 3418
- Price$ 369,900
- Bedrooms3
- Full Bathrooms2
- Half Bathrooms1
- Sqr Footage2502
- Lot Size0.237 Acres
Data Source:
Mid America Regional Information Systems (MARIS)
Property Description
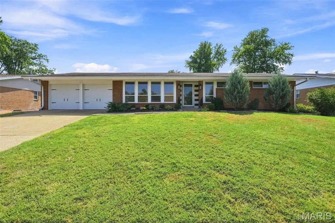
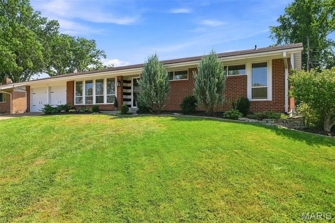
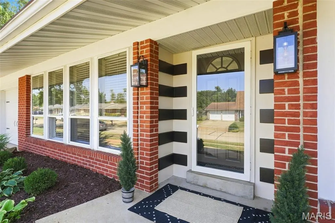
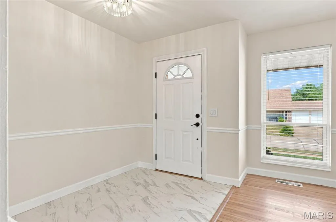
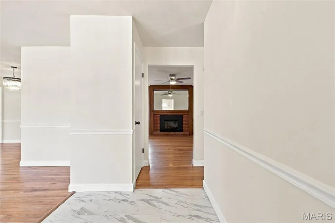
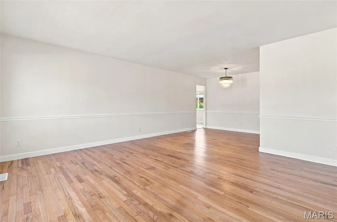
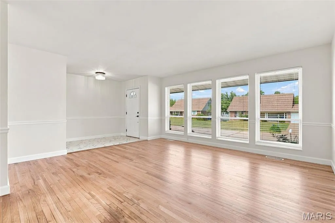
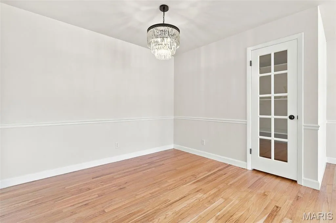
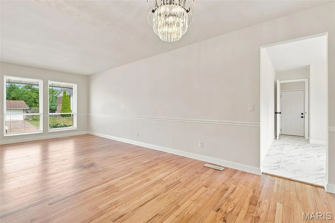
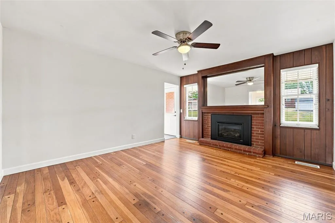
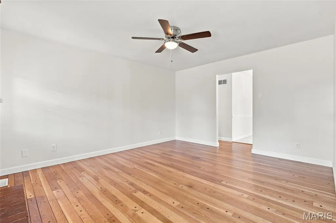
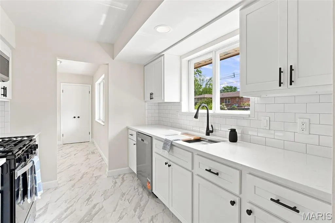
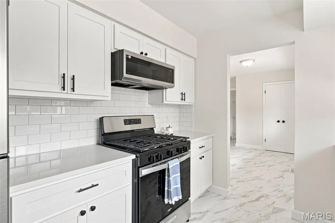
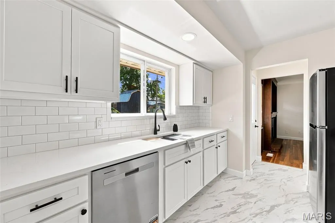
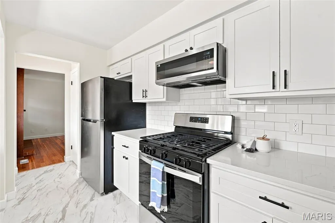
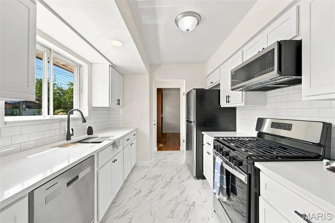
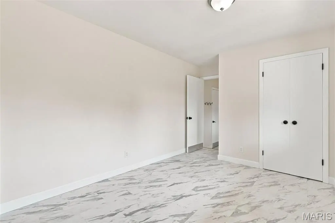
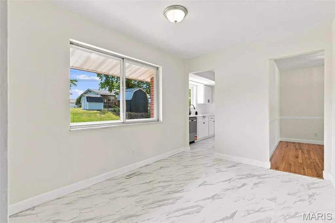
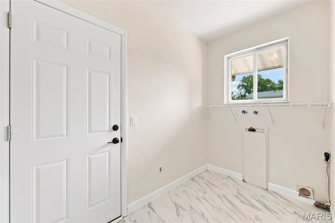
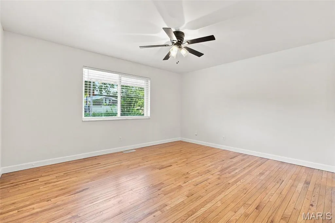
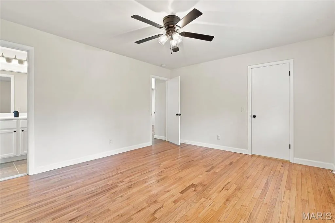
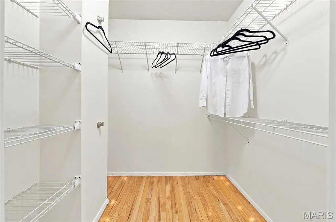
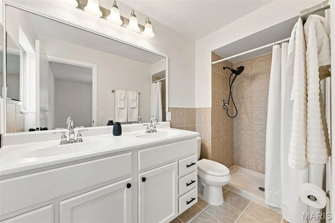
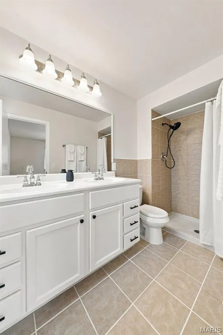
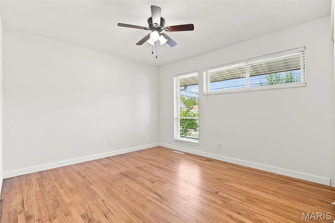
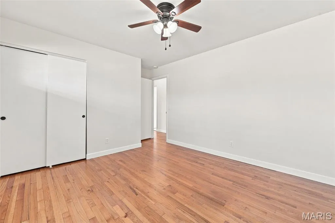
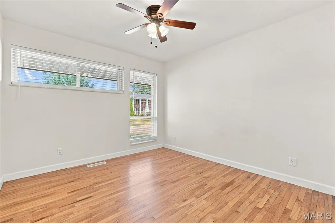
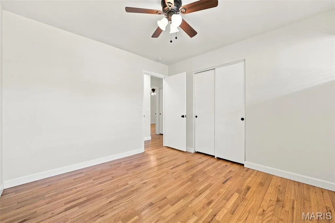
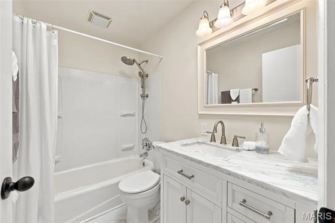
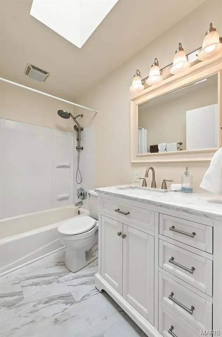
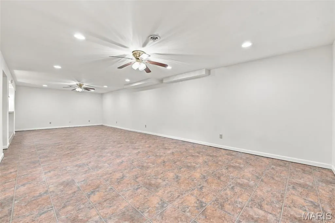
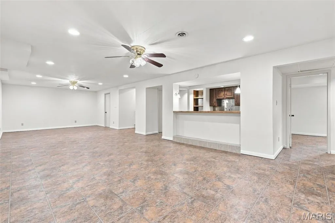
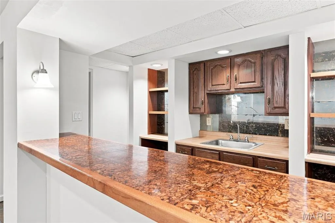
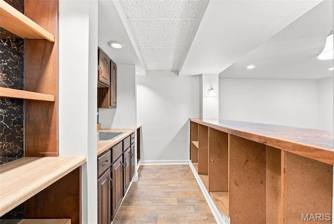
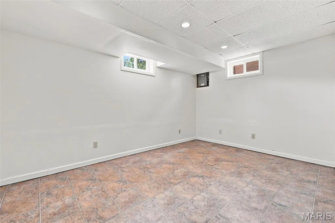
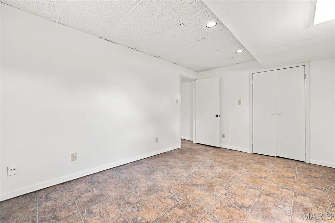
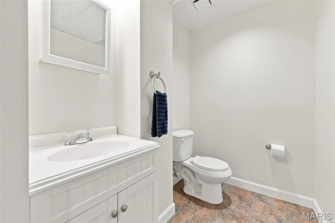
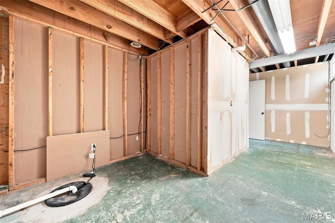
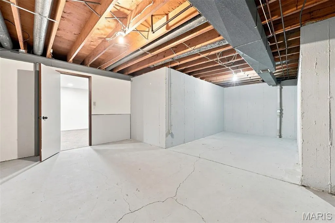
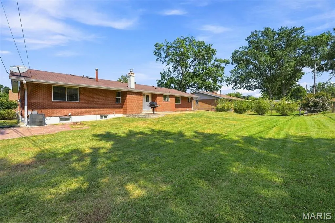
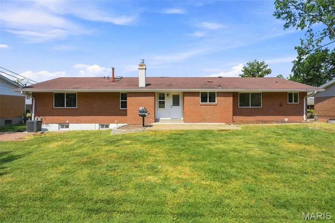
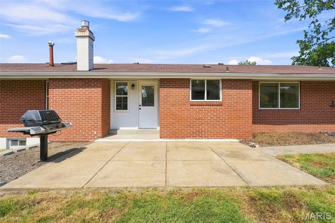
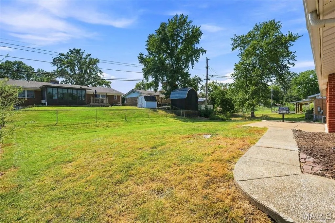
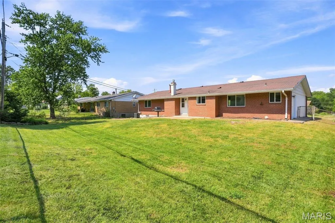
BOM - No fault of seller - Beautifully Updated South County Ranch with Exceptional Space & Style! Welcome to a spacious and beautifully updated 3bedroom, 2.5bath ranch offering outstanding curb appeal, thoughtful improvements, and a floor plan designed for comfortable everyday living and effortless entertaining. From the moment you arrive, this inviting home makes a lasting impression. Step inside to a huge living room featuring refinished hardwood floors, fresh paint, and stylish new light fixtures. The spacious dining room flows seamlessly into the breakfast room, where updated LVP flooring, a generous pantry, and convenient main-floor laundry add both function and appeal. The fully renovated kitchen is a true standout, showcasing new cabinetry, countertops, stainless-steel appliances, and a modern workstation sink. The kitchen opens directly to the cozy family room, complete with a fireplace—creating the perfect gathering space for family and friends. The spacious primary suite offers a relaxing retreat with a walk-in closet, new ceiling fan, updated double vanity, and walk-in shower featuring updated hardware. Two additional generously sized bedrooms complete the main level, each enhanced with new ceiling fans and updated baseboards. The hall bath has also been refreshed with an updated vanity and fixtures. The partially finished lower level provides even more living and entertaining space with a huge recreation area, charming vintage bar, additional sleeping area, half bath, and an abundance of storage. Whether you envision a game room, home theater, guest space, or entertainment area, the possibilities are endless. Outside, enjoy a level, fenced backyard featuring a concrete patio and new retaining wall—perfect for outdoor gatherings, pets, play, or simply relaxing at the end of the day. The two-car garage adds convenience and features new garage doors installed in 2026. Additional updates include new AC (2024), new water heater (2022), fresh paint throughout, refinished hardwood floors, updated flooring, lighting, fixtures, and much more. See the attached documents for a complete list of updates. Move-in ready, beautifully refreshed, and offering an abundance of living space both inside and out, this exceptional South County ranch is ready to welcome its next owner!
| Elementary School | Middle School | High School |
|---|---|---|
| Oakville Elem. | Bernard Middle | Oakville Sr. High |
| Price History | |
|---|---|
| 9/10/2026 | Listed $369,900 |
General Features
| Sewer | Public Sewer |
|---|---|
| Heating | Forced Air,Natural Gas |
| Cooling | Ceiling Fan(s),Central Air |
| Utilities | Cable Available,Electricity Connected,Natural Gas Connected,Sewer Connected,Water Connected |
| Possession | Close Of Escrow |
| Appliances | Dishwasher,Microwave,Gas Range,Refrigerator |
| Garage Spaces | 2 |
| Architectural Style | Traditional |
| Construction Materials | Brick |
| Year Built | 1966 |
| Electric | Single Phase |
| Township | Unincorporated |
| Levels | One |
| Property Subtype | Single Family Residence |
| Tax Year | 2025 |
| County | St. Louis |
| New Construction | No |
| Property Type | Residential |
| HOA | No |
| Attached Garage | Yes |
| Subdivision Name | Mellowlight |
| Garage Y/N | Yes |
| Total Rooms | 7 |
| Full Baths | 2 |
| Status | Active |
| High School | Oakville Sr. High |
| City | St Louis |
| Disclosures | Flood Plain No,Lead Paint,Seller Property Disclosure |
| Senior Community Y/N | No |
| High School District | Mehlville R-IX |
| MLS Area | 332 - Oakville |
| Lot Size Square Feet | 10323.72 |
| Carport Y/N | No |
| Elementary School | Oakville Elem. |
| Property Attached Y/N | No |
| Tax Annual Amount | 3418 |
| Home Warranty Y/N | No |
| Middle/Junior High School | Bernard Middle |
| Lease Considered Y/N | No |
| Virtual Tour | https://track.pstmrk.it/3s/front-door-media.aryeo.com%2Fsites%2Frkpmoyzl%2Funbranded/cUpU/_-fHAQ/AQ/2e17d1d0-235a-49dd-b555-23205944382a/3/LO-yjfxy25 |
| Standard Status | Active |
Interior Features
| Basement | 8 ft + Pour,Partially Finished,Full |
|---|---|
| Flooring | Luxury Vinyl,Wood |
| Total Fireplaces | 1 |
| Fireplace Features | Family Room |
| Basement (Y/N) | Yes |
| Fireplace Y/N | Yes |
| Above Grade Finished Area | 1709 |
| Half Baths | 1 |
| Total Bedrooms | 3 |
| Below Grade Finished Area | 793 |
| Main Level Bedrooms | 3 |
| LivingAreaSource | Owner |
| Below Grade Finished Area Source | Owner |
| Above Grade Finished Area Source | Public Records |
| Total Baths | 3 |
Exterior Features
| Exterior Amenities | Private Yard |
|---|---|
| Parking Features | Garage Door Opener,Off Street |
| Lot Features | Back Yard,Level |
| Water Source | Public |
| Foundation Details | Concrete Perimeter |
| Lot Dimensions | 89x116 |
| Lot Size Acres | 0.237 |
| Lot Size Source | Public Records |
| Waterfront Y/N | No |
Amenities
- Foreclosure
- Views
- Short Sale
- New Construction
- Adult 55+
- Lease To Own
- No HOA Fees
- Furnished
- Primary On Main
- Air Conditioning
- Seller Finance
- Green
- Fixer Upper
- Horse
- Golf
- Fireplace
- Deck
- Garage
- Basement
- Pool
Property vs Single Family Average in 63129
Price
Taxes
Year Built
Visits
 Listings displaying the MARIS logo are courtesy of the participants of Mid America Regional Information Systems Internet Data Exchange. IDX information is provided exclusively for consumers' personal, non-commercial use and may not be used for any purpose other than to identify prospective properties consumers may be interested in purchasing.
Information is deemed reliable but is not guaranteed.
Listings displaying the MARIS logo are courtesy of the participants of Mid America Regional Information Systems Internet Data Exchange. IDX information is provided exclusively for consumers' personal, non-commercial use and may not be used for any purpose other than to identify prospective properties consumers may be interested in purchasing.
Information is deemed reliable but is not guaranteed.
