




Address
2536 Pershall Road, St Louis, MO
Price
$ 225,000
Property Attributes
- MLS#26058429
- TypeSingle Family
- Listing Status Active
- CountySAINT LOUIS
- CitySt Louis
- AreaHazelwood East
- NeighborhoodHathaway Manor 12
- Zip63136
- StyleTraditional
- Year Built1964
- Taxes$ 2331
- Price$ 225,000
- Bedrooms3
- Full Bathrooms3
- Half Bathrooms0
- Sqr Footage1830
- Lot Size0.1515 Acres
Data Source:
Mid America Regional Information Systems (MARIS)
Property Description
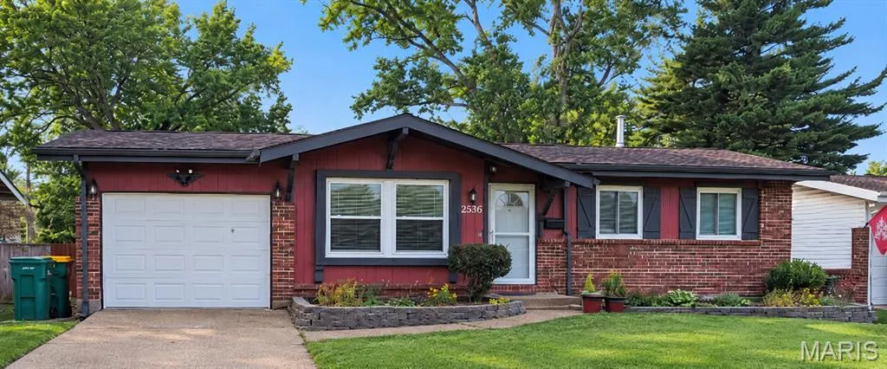
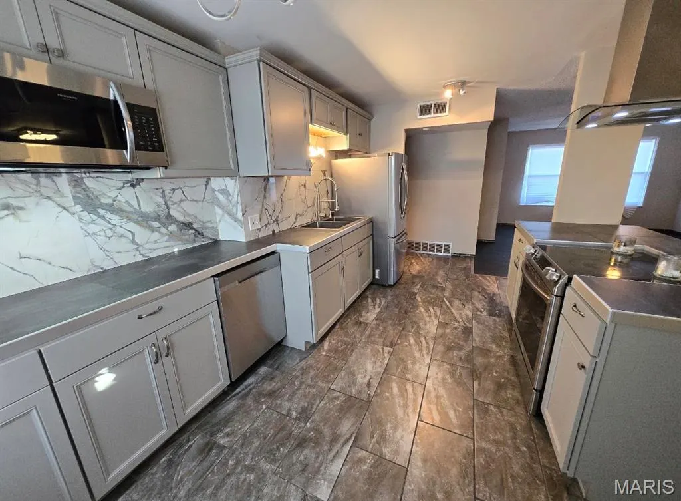
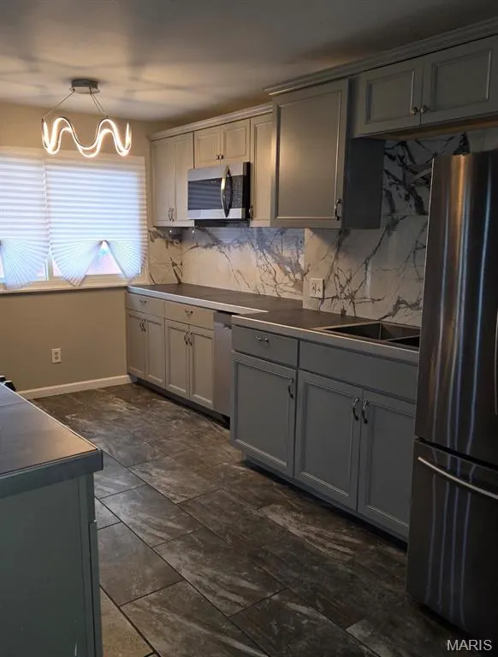
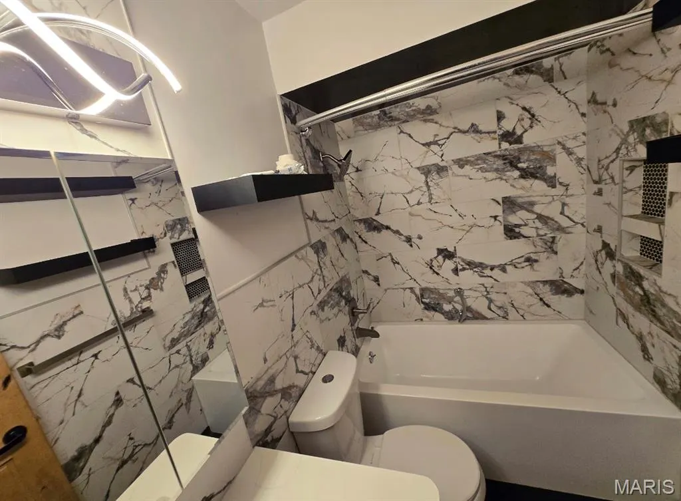
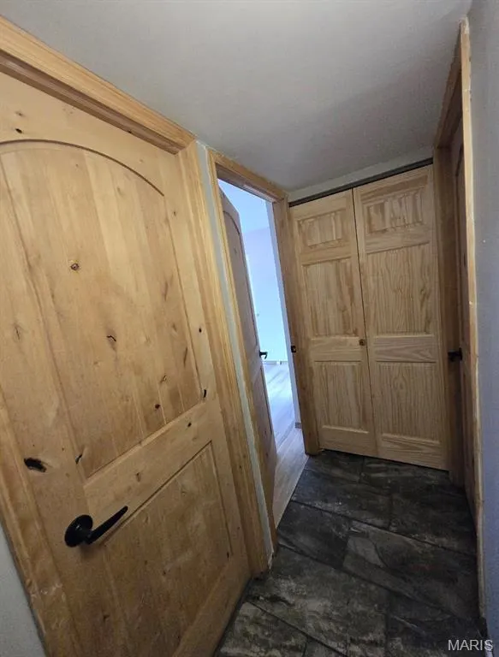
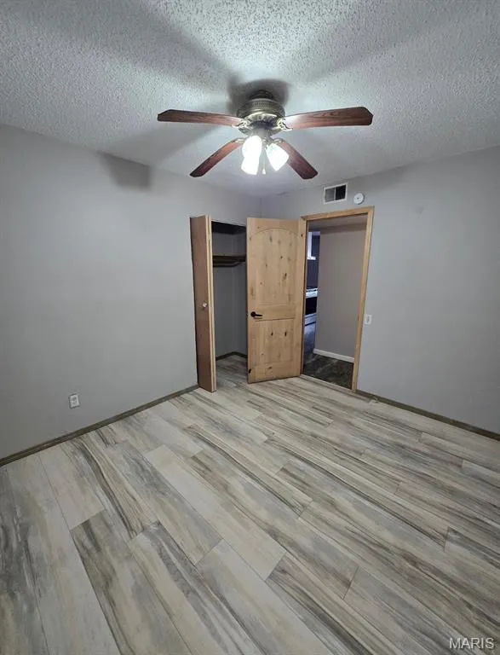
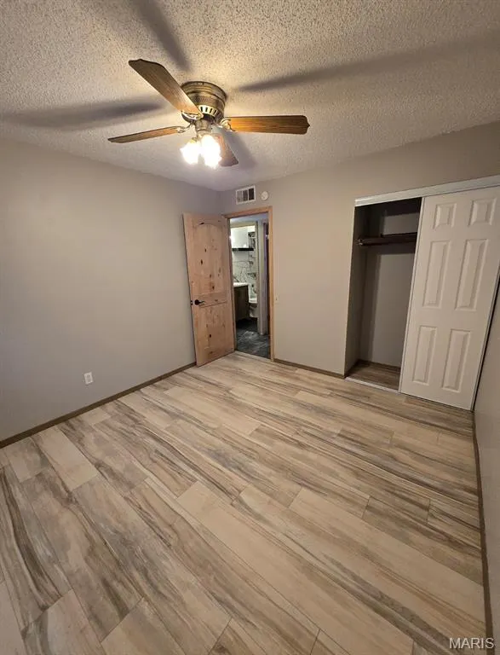
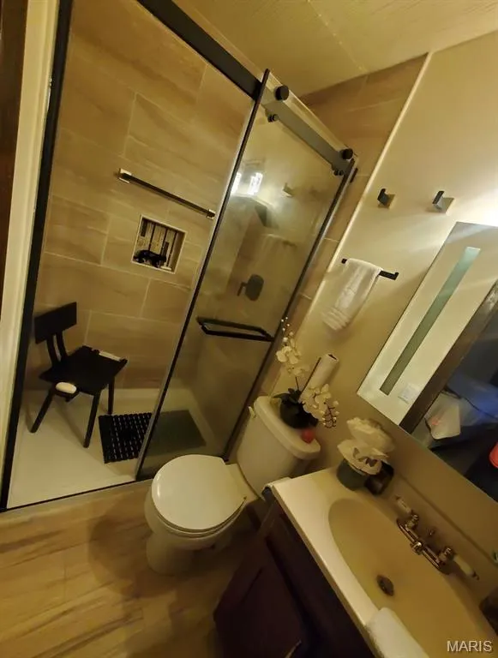
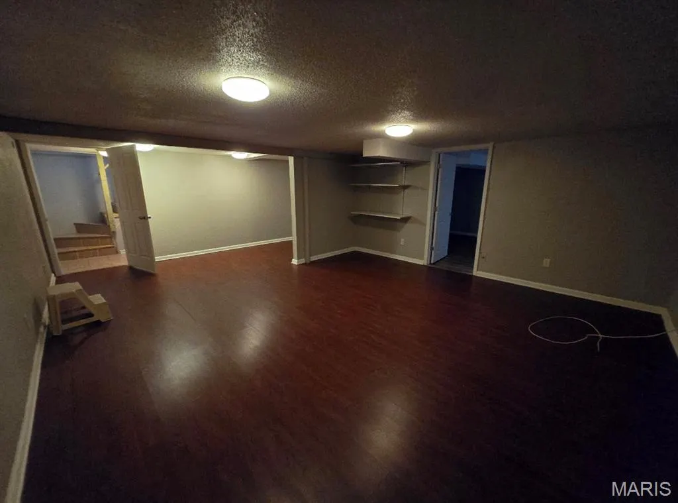
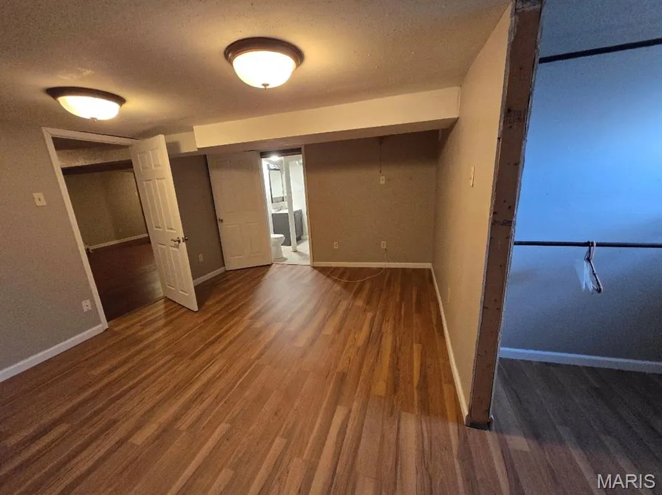
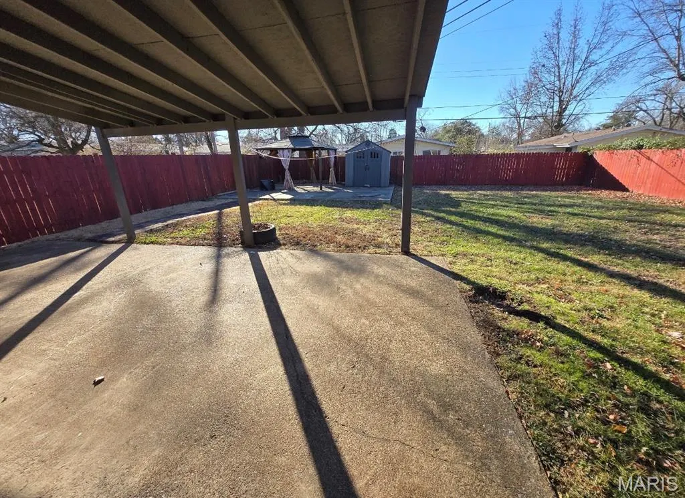
Welcome to 2536 Pershall Rd! This updated and well-maintained 3-bedroom, 3-bathroom ranch offers over 1,800 square feet of finished living space and an impressive amount of flexibility. Step inside to an open, spacious layout that flows seamlessly between the living area and the show-stopping kitchen which is ideal for everyday living and entertaining. The kitchen features abundant cabinetry, stainless steel appliances, a striking marble-look backsplash, generous counter space, and a large center island that serves as the heart of the home. Two full bathrooms are located on the main level, including beautifully updated finishes. The fully finished lower level expands the possibilities even further with a third full bathroom, two additional finished rooms, plenty of recreation space, and ample storage. Outside, enjoy a fully fenced backyard with a patio area ready for relaxing, grilling, or entertaining! An attached 1-car garage provides additional convenience. Commuters will appreciate the location, with I-270 just minutes away and convenient access to downtown St. Louis, shopping, dining, and more. With its spacious floor plan, updated interior, finished lower level, and convenient location, 2536 Pershall Rd packs a lot of home into one impressive property!
| Elementary School | Middle School | High School |
|---|---|---|
| Keeven Elem. | Southeast Middle | Hazelwood East High |
| Price History | |
|---|---|
| 9/10/2026 | Listed $225,000 |
General Features
| Sewer | Public Sewer |
|---|---|
| Heating | Forced Air,Natural Gas |
| Cooling | Central Air,Gas |
| Utilities | Electricity Available,Natural Gas Available,Sewer Available,Water Available |
| Roof | Architectural Shingle |
| Architectural Style | Traditional |
| Construction Materials | Brick |
| Year Built | 1964 |
| Electric | Ameren |
| Township | Unincorporated |
| Levels | One |
| Property Subtype | Single Family Residence |
| Tax Year | 2025 |
| County | St. Louis |
| New Construction | No |
| Property Type | Residential |
| HOA | No |
| Attached Garage | Yes |
| Subdivision Name | Hathaway Manor 12 |
| Garage Y/N | Yes |
| Total Rooms | 9 |
| Full Baths | 3 |
| Status | Active |
| High School | Hazelwood East High |
| City | St Louis |
| Disclosures | Lead Paint,Occupancy Permit Required,Seller Property Disclosure |
| Senior Community Y/N | No |
| High School District | Hazelwood |
| MLS Area | 46 - Hazelwood East |
| Lot Size Square Feet | 6599.34 |
| Carport Spaces | 1 |
| Carport Y/N | No |
| Elementary School | Keeven Elem. |
| Property Attached Y/N | No |
| Tax Annual Amount | 2331 |
| Home Warranty Y/N | No |
| Middle/Junior High School | Southeast Middle |
| Property Condition | Updated/Remodeled |
| Standard Status | Active |
Interior Features
| Basement | Bathroom,Finished |
|---|---|
| Basement (Y/N) | Yes |
| Fireplace Y/N | No |
| Above Grade Finished Area | 1080 |
| Total Bedrooms | 3 |
| Below Grade Finished Area | 750 |
| Main Level Bedrooms | 3 |
| LivingAreaSource | Estimated |
| Below Grade Finished Area Source | Estimated |
| Above Grade Finished Area Source | Assessor |
| Total Baths | 3 |
Exterior Features
| Lot Features | Back Yard,Landscaped,Near Public Transit,Private |
|---|---|
| Water Source | Public |
| Lot Size Acres | 0.1515 |
Amenities
- Foreclosure
- Views
- Short Sale
- New Construction
- Adult 55+
- Lease To Own
- No HOA Fees
- Furnished
- Primary On Main
- Air Conditioning
- Seller Finance
- Green
- Fixer Upper
- Horse
- Golf
- Fireplace
- Deck
- Garage
- Basement
- Pool
Property vs Single Family Average in 63136
Price
Taxes
Year Built
Visits
 Listings displaying the MARIS logo are courtesy of the participants of Mid America Regional Information Systems Internet Data Exchange. IDX information is provided exclusively for consumers' personal, non-commercial use and may not be used for any purpose other than to identify prospective properties consumers may be interested in purchasing.
Information is deemed reliable but is not guaranteed.
Listings displaying the MARIS logo are courtesy of the participants of Mid America Regional Information Systems Internet Data Exchange. IDX information is provided exclusively for consumers' personal, non-commercial use and may not be used for any purpose other than to identify prospective properties consumers may be interested in purchasing.
Information is deemed reliable but is not guaranteed.
