
Just Listed





















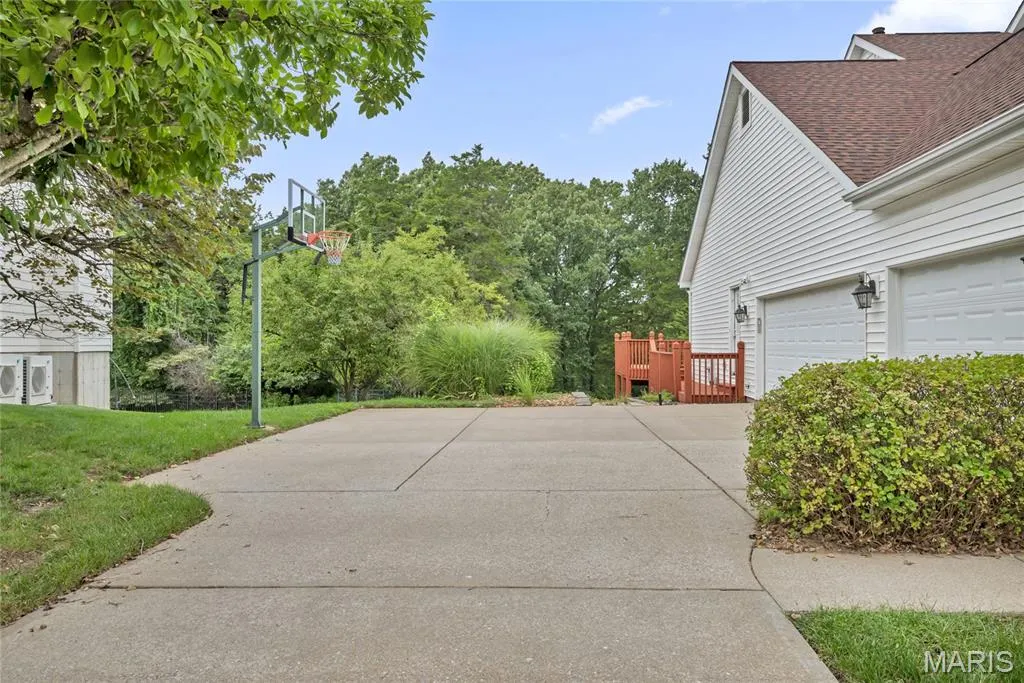
Address
17655 Vintage Oak Drive, Wildwood, MO
Price
$ 939,500
Property Attributes
- MLS#26061231
- TypeSingle Family
- Listing Status Active
- CountySAINT LOUIS
- CityWildwood
- AreaLafayette
- NeighborhoodOak Ridge Trails Seven
- Zip63038
- StyleTraditional
- Year Built1999
- Taxes$ 10643
- Price$ 939,500
- Bedrooms5
- Full Bathrooms4
- Half Bathrooms1
- Sqr Footage4786
- Lot Size0.56 Acres
Data Source:
Mid America Regional Information Systems (MARIS)
Property Description
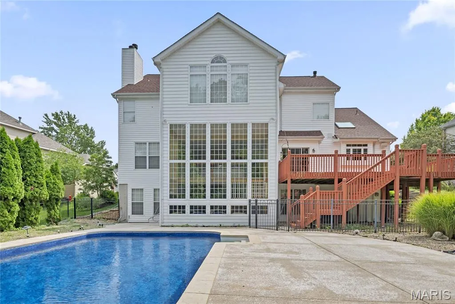
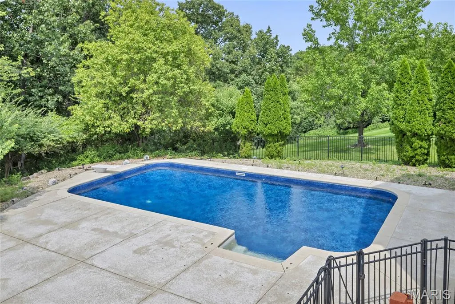
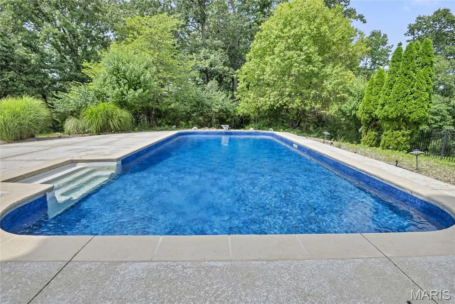
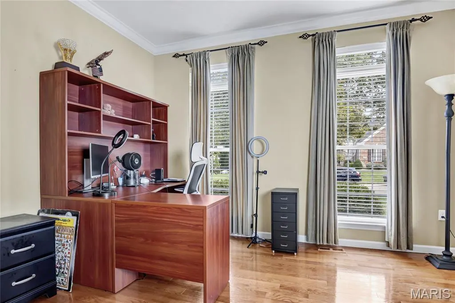
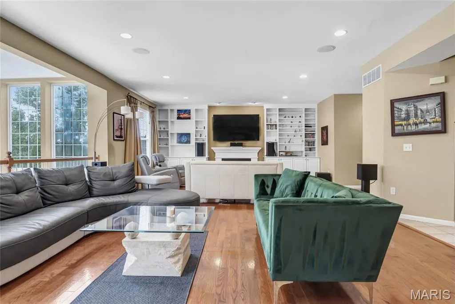
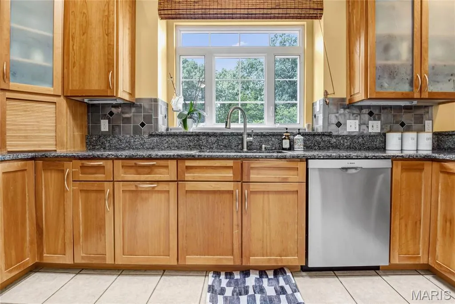
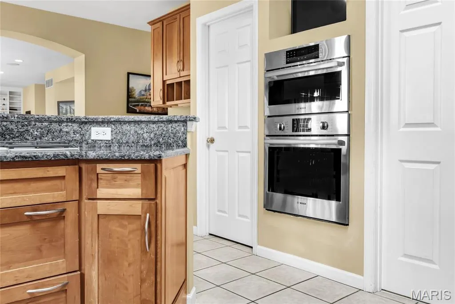
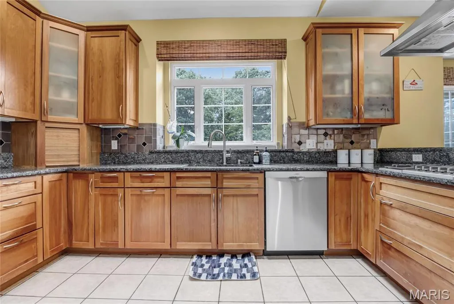
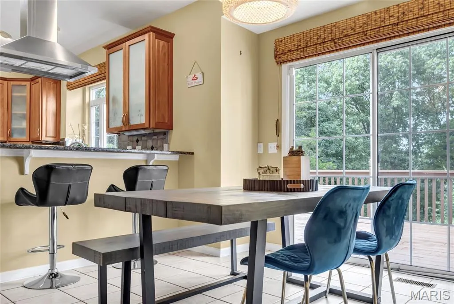
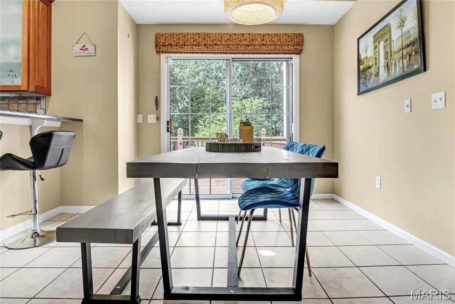
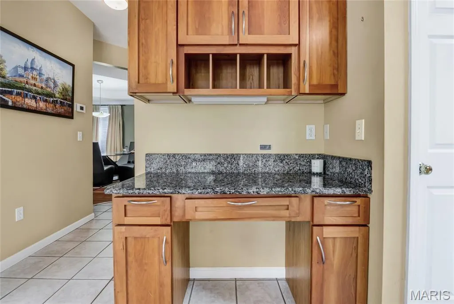
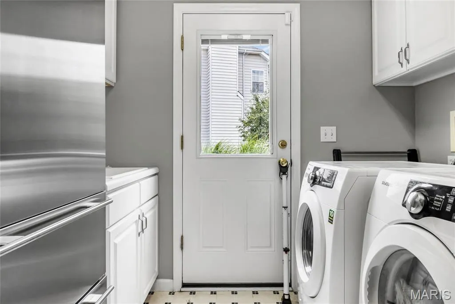
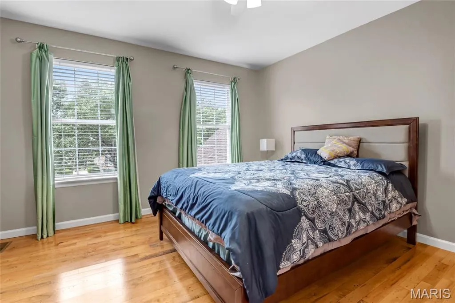
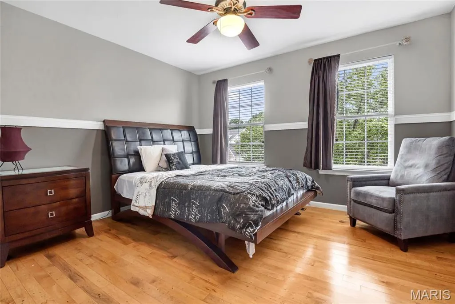
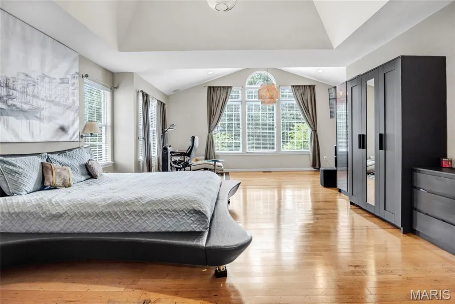
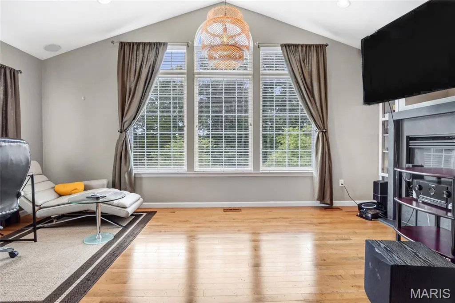
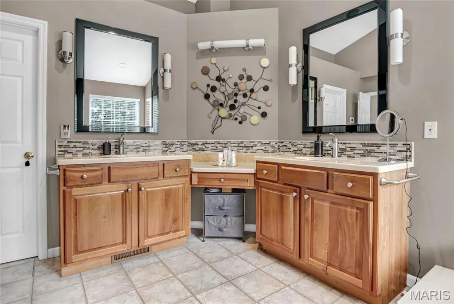
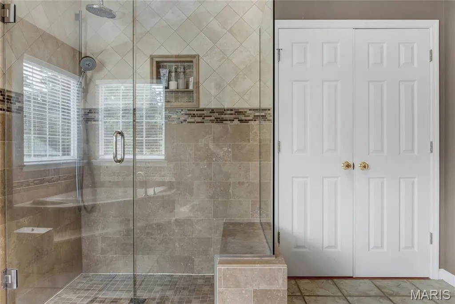
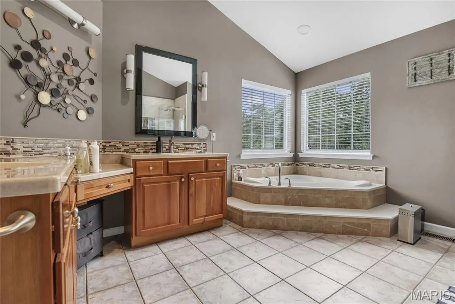
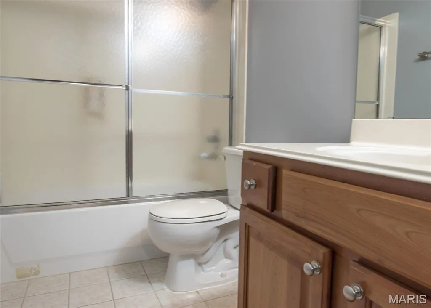
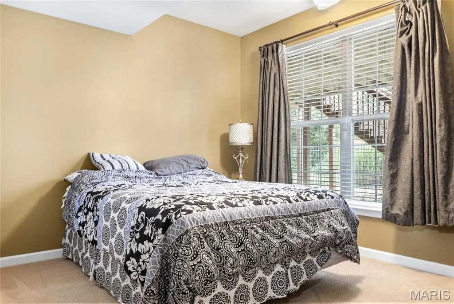
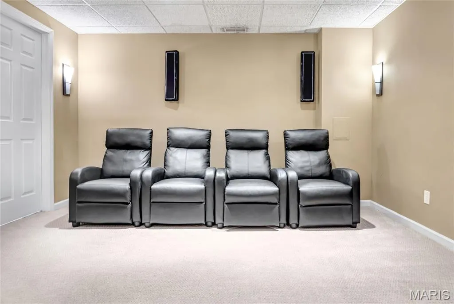
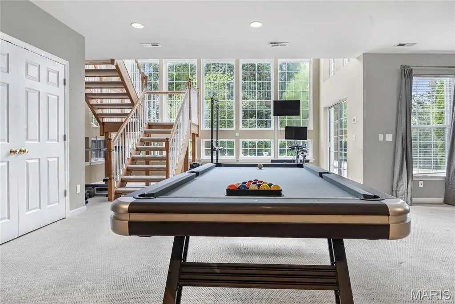
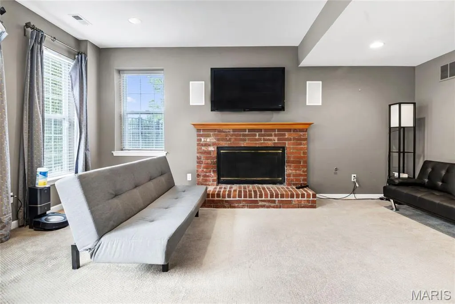
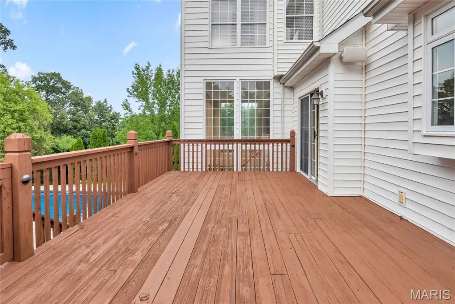
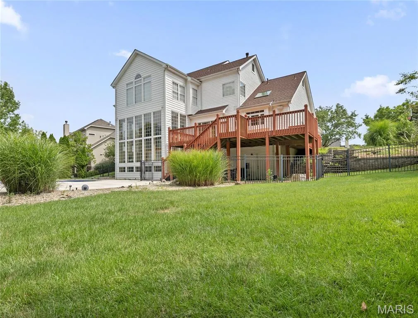
LIMITED TIME ONLY..................POOL CLOSING SOON, .........................OWNER WANTS OFFER ! NEGOTIABLE...................TIMING IS EVERYTHING.........................FABULOUS HOME..........................COULD BE YOUR FABULOUS PRICE! ......................................................... Very impressive traditional stately exterior. Dramatic, welcoming open entry takes you to the rear of the house, past the open dining and private home office & open stair on the right, to the OH MY THE 2-story atrium — incredible view of the INCREDIBLE SALT WATER POOL from the main floor. Informal eating area and large kitchen. Fabulous spacious great room. The kitchen boasts a newer stainless built-in fridge, (2nd one in the laundry), 5-burner cooktop, walk-in pantry. Oversized laundry offers a double shoe closet or 2nd pantry. The primary suite is like no other you have ever seen! One you will remember! Very nice guest bedrooms. A 5th bedroom and full bath in the walk-out finished lower level. TV in great room, soundbar, and speakers on 2nd floor, primary & LL stay. These will be included, along with the 2nd fridge, high-end fridge in laundry, and HSA warranty with 7* & pool coverage. Outside, enjoy your own private retreat with a beautifully maintained saltwater pool and newer pool liner. Additional highlights include 3 fireplaces, a 1-year-old roof and siding, premium built-in audio, finished movie theater room, and an oversized 3-car garage. Sellers said they had to have this home the day they viewed it. Hopefully you will too!
| Elementary School | Middle School | High School |
|---|---|---|
| Babler Elem. | Rockwood Valley Middle | Lafayette Sr. High |
| Price History | |
|---|---|
| 9/22/2026 | Listed $939,500 |
General Features
| Sewer | Public Sewer |
|---|---|
| Heating | Forced Air,Natural Gas,Zoned |
| Cooling | Central Air,Electric,Zoned |
| Utilities | Natural Gas Not Available,Underground Utilities |
| Roof | Architectural Shingle,Asphalt |
| Appliances | Gas Cooktop,Dishwasher,Disposal,Microwave,Double Oven,Range Hood,Built-In Gas Range,Gas Range,Refrigerator,Built-In Refrigerator,Gas Water Heater,Wine Cooler |
| HOA Fee | 375 |
| Garage Spaces | 3 |
| Association Fee Includes | Common Area Maintenance |
| Patio/Porch Features | Deck |
| Architectural Style | Traditional |
| Pool Features | Electric Heat,Filtered,Gunite,Heated,In Ground,Liner,Outdoor Pool,Pool Cover,Pool Sweep,Private |
| Security Features | Security System Owned,Smoke Detector(s) |
| Construction Materials | Brick Veneer,Other,Vinyl Siding |
| Year Built | 1999 |
| Electric | 220 Volts,Ameren |
| Township | Wildwood |
| Levels | Two |
| Property Subtype | Single Family Residence |
| Tax Year | 2025 |
| Assoc Fee Paid Per | Annually |
| County | St. Louis |
| New Construction | No |
| Property Type | Residential |
| Association Amenities | Common Ground,Outside Management |
| HOA | Yes |
| Attached Garage | Yes |
| Subdivision Name | Oak Ridge Trails Seven |
| Garage Y/N | Yes |
| Building Features | Pool,Storage,Wi-Fi |
| Total Rooms | 12 |
| Full Baths | 4 |
| Status | Active |
| High School | Lafayette Sr. High |
| City | Wildwood |
| Disclosures | Flood Plain No,Other |
| Senior Community Y/N | No |
| High School District | Rockwood R-VI |
| MLS Area | 347 - Lafayette |
| Lot Size Square Feet | 24393.6 |
| Carport Y/N | No |
| Elementary School | Babler Elem. |
| Property Attached Y/N | No |
| Tax Annual Amount | 10643 |
| Home Warranty Y/N | Yes |
| Middle/Junior High School | Rockwood Valley Middle |
| Lease Considered Y/N | No |
| Standard Status | Active |
Interior Features
| Interior Amenities | Bookcases,Breakfast Bar,Custom Cabinetry,Eat-in Kitchen,Entrance Foyer,High Speed Internet,Open Floorplan,Pantry,Separate Dining,Separate Shower,Special Millwork,Vaulted Ceiling(s),Walk-In Closet(s) |
|---|---|
| Basement | 9 ft + Pour,Bathroom,Concrete,Partially Finished,Full,Sleeping Area,Sump Pump,Walk-Out Access |
| Flooring | Carpet,Hardwood |
| Total Fireplaces | 3 |
| Fireplace Features | Family Room,Master Bedroom,Recreation Room |
| Basement (Y/N) | Yes |
| Window Features | Palladian Window(s),Skylight(s),Tilt-In Windows |
| Fireplace Y/N | Yes |
| Above Grade Finished Area | 3786 |
| Half Baths | 1 |
| Laundry Features | Electric Dryer Hookup,Laundry Room,Main Level,Washer Hookup |
| Total Bedrooms | 5 |
| Below Grade Finished Area | 1000 |
| LivingAreaSource | Public Records |
| Below Grade Finished Area Source | Public Records |
| Above Grade Finished Area Source | Public Records |
| Total Baths | 5 |
Exterior Features
| Parking Features | Attached,Covered,Garage,Garage Door Opener,Off Street,Oversized |
|---|---|
| Lot Features | Adjoins Common Ground,Sprinklers In Front,Sprinklers In Rear |
| Water Source | Public |
| Total Parking | 3 |
| Lot Dimensions | 93/143/21/210 |
| Lot Size Acres | 0.56 |
| Lot Size Source | Public Records |
| Waterfront Y/N | No |
| Door Features | Panel Door(s),Sliding Door(s) |
| Other Equipment | Other |
Amenities
- Foreclosure
- Views
- Short Sale
- New Construction
- Adult 55+
- Lease To Own
- No HOA Fees
- Furnished
- Primary On Main
- Air Conditioning
- Seller Finance
- Green
- Fixer Upper
- Horse
- Golf
- Fireplace
- Deck
- Garage
- Basement
- Pool
Property vs Single Family Average in 63038
Price
Taxes
Year Built
 Listings displaying the MARIS logo are courtesy of the participants of Mid America Regional Information Systems Internet Data Exchange. IDX information is provided exclusively for consumers' personal, non-commercial use and may not be used for any purpose other than to identify prospective properties consumers may be interested in purchasing.
Information is deemed reliable but is not guaranteed.
Listings displaying the MARIS logo are courtesy of the participants of Mid America Regional Information Systems Internet Data Exchange. IDX information is provided exclusively for consumers' personal, non-commercial use and may not be used for any purpose other than to identify prospective properties consumers may be interested in purchasing.
Information is deemed reliable but is not guaranteed.
